The Residence
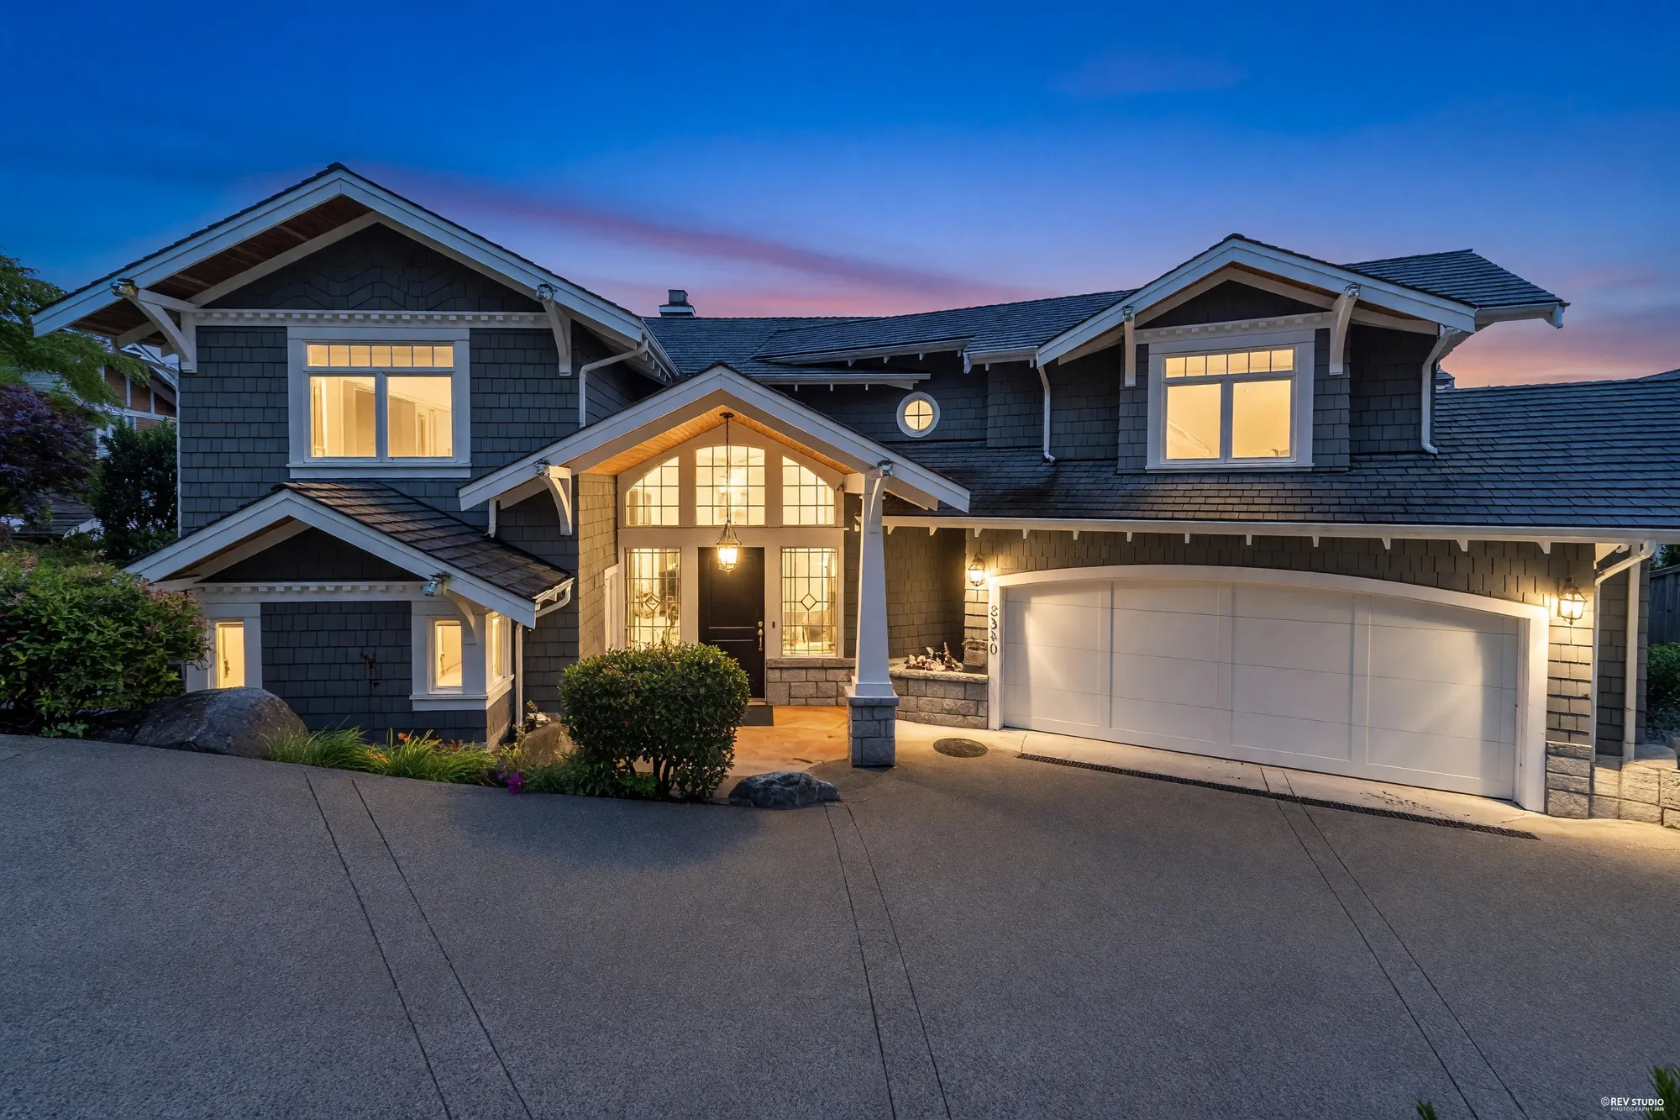
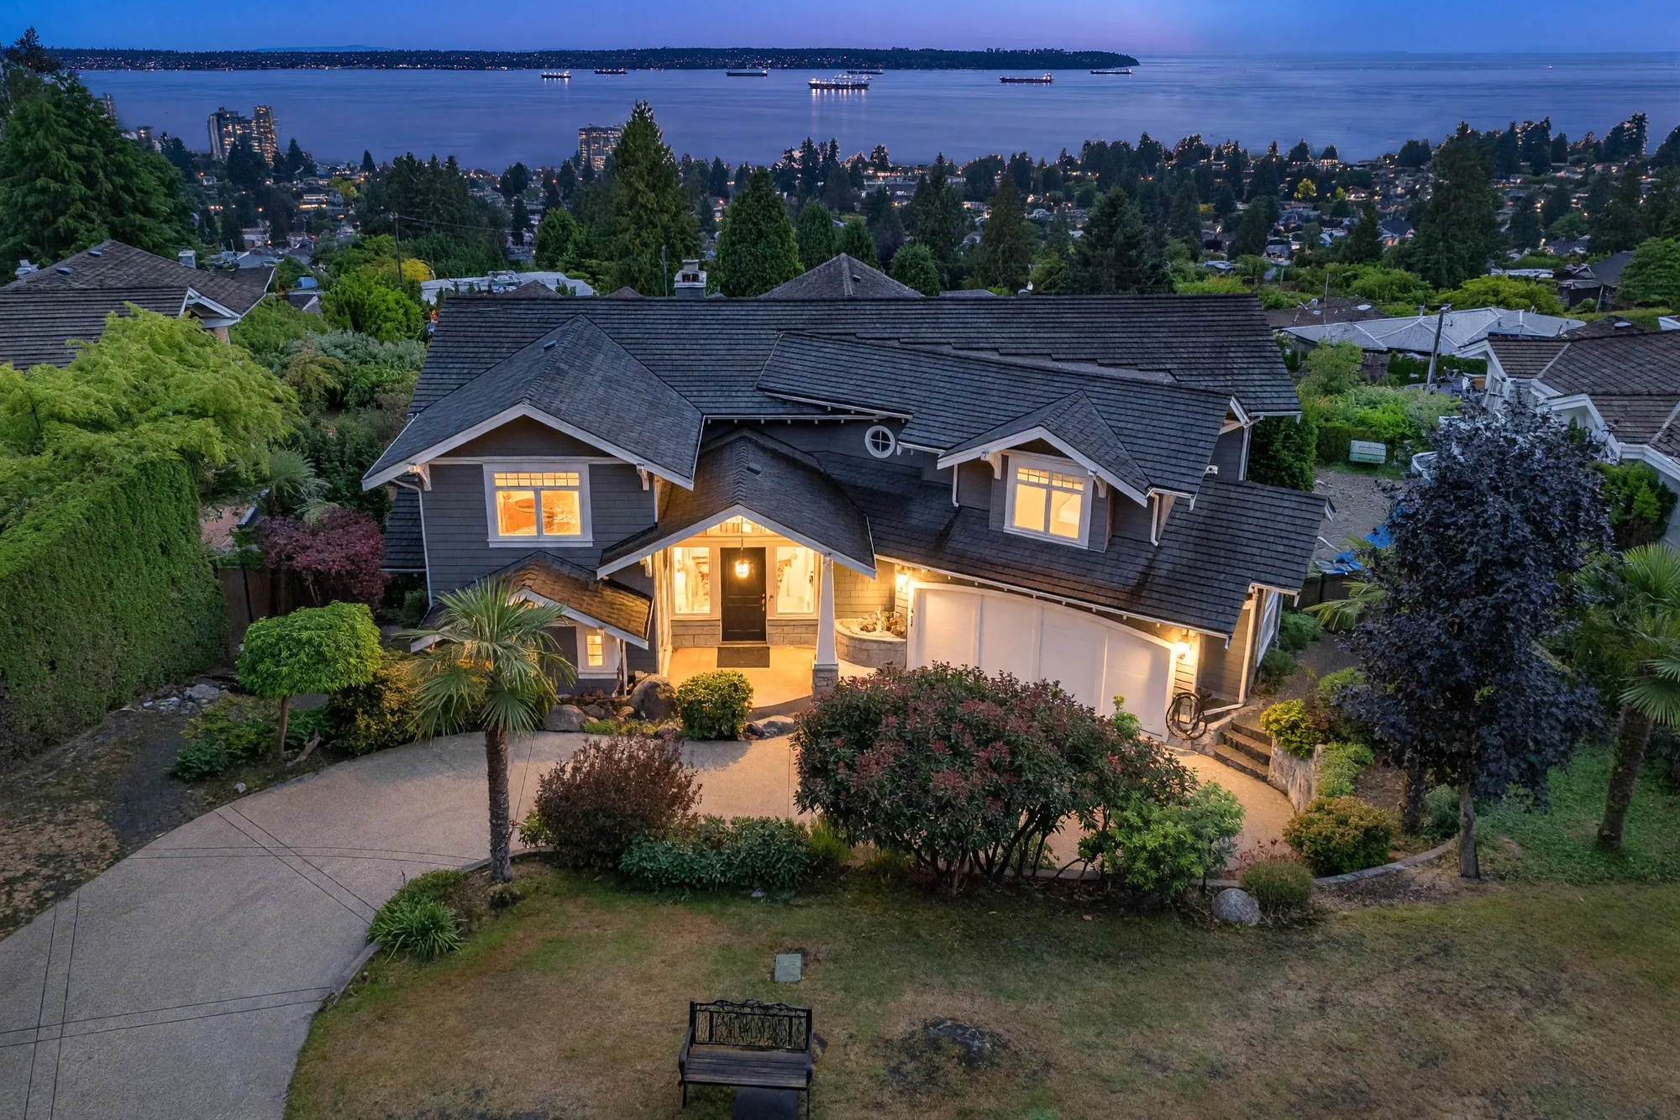
Three floors on the Queens bench, turned south to the whole width of the inlet.
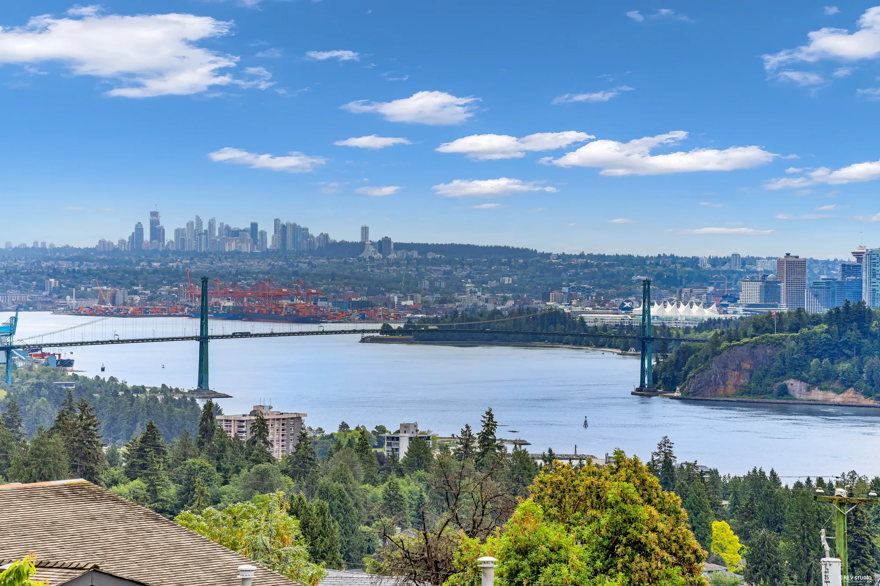
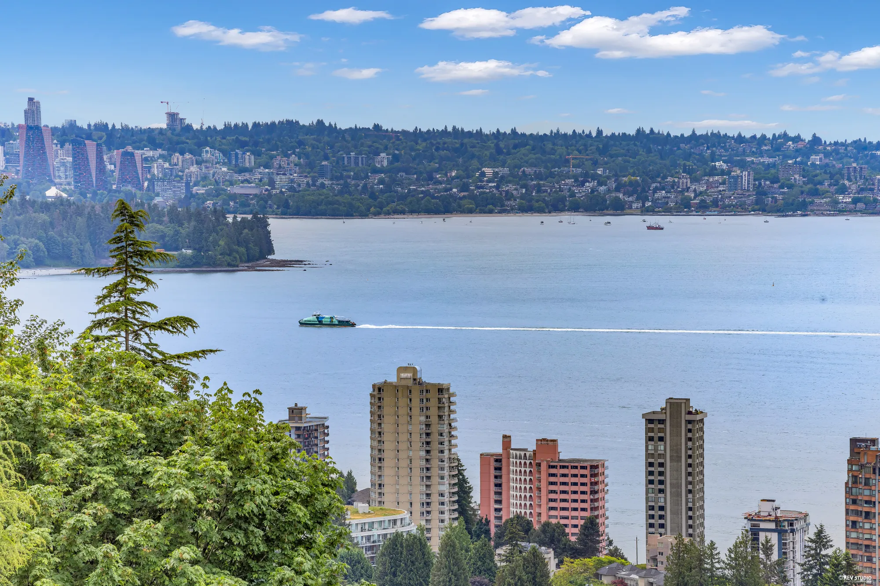
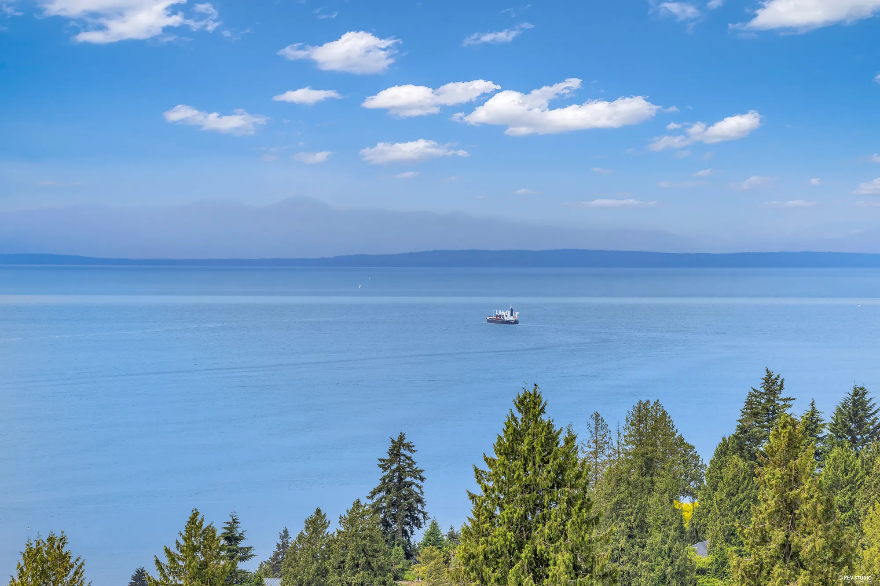
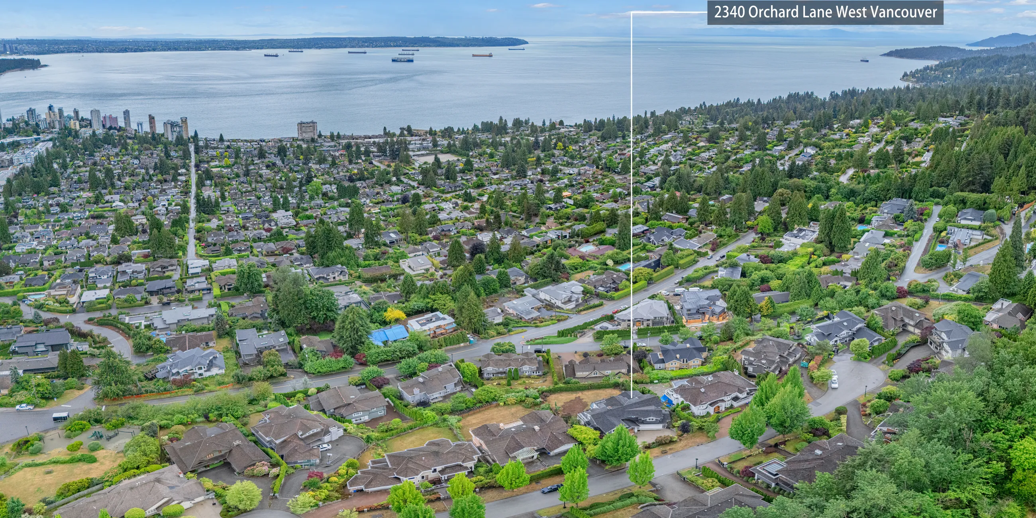
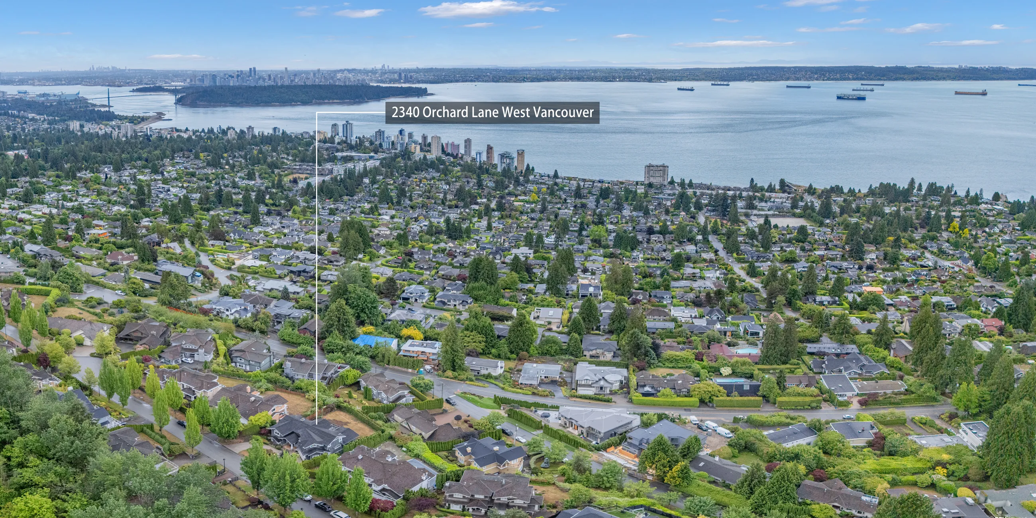
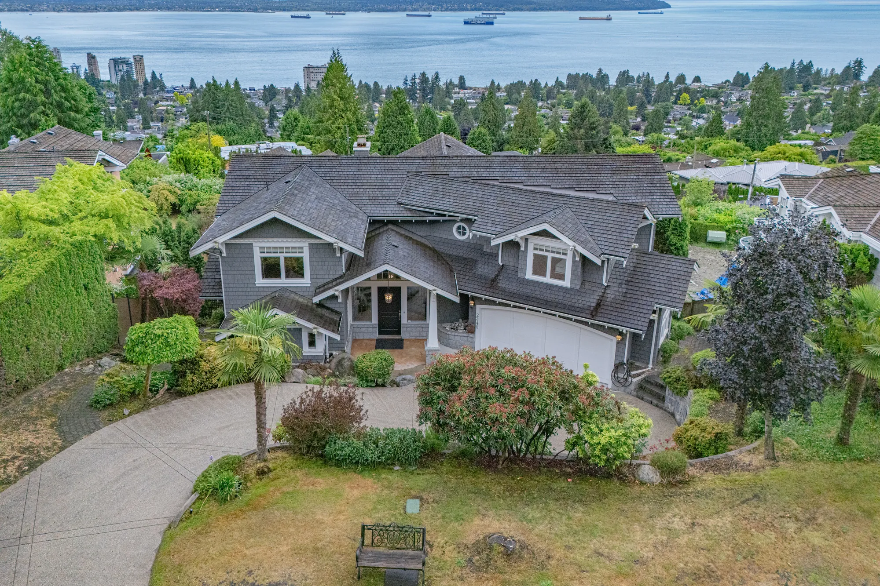
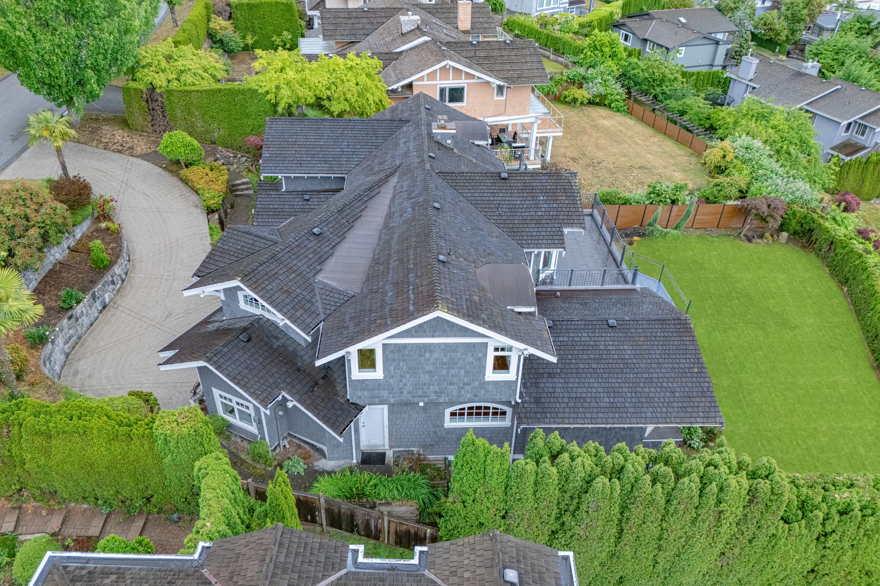
Built in 2001 at the end of a lane below the Upper Levels, on 12,002 square feet with 85 feet of frontage and the rear yard facing south. MLS® records the view in its own words: panoramic ocean and city. The panoramas on this page, flown from over the roof, run from the downtown towers past Stanley Park and the Lions Gate Bridge, along the Point Grey shore and out to the Gulf of Georgia.
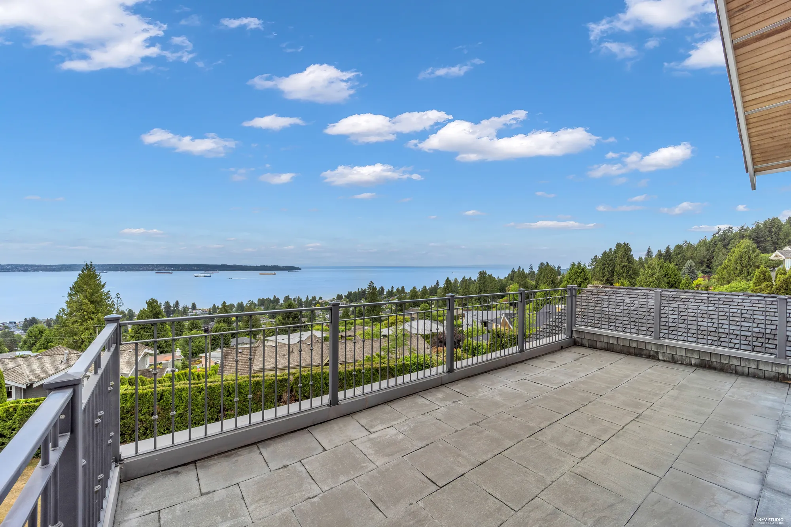
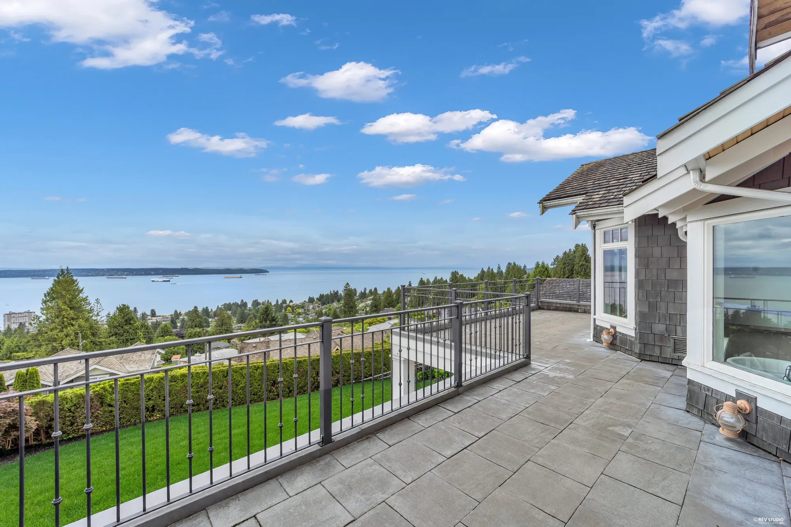
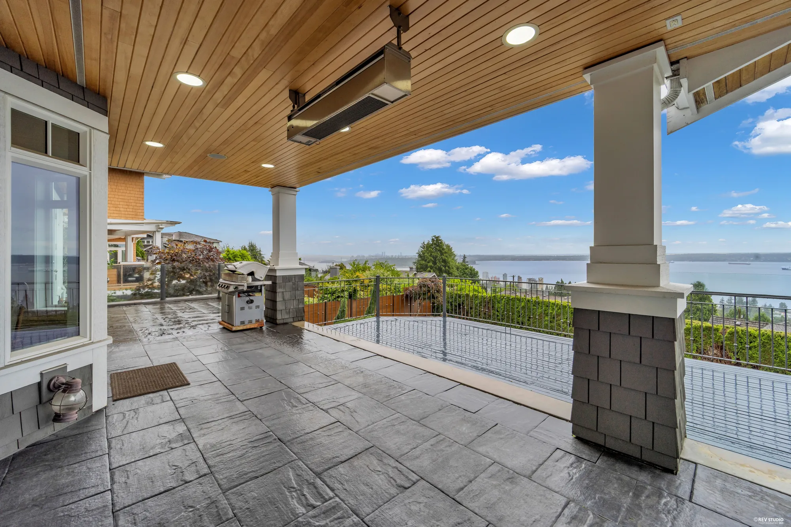
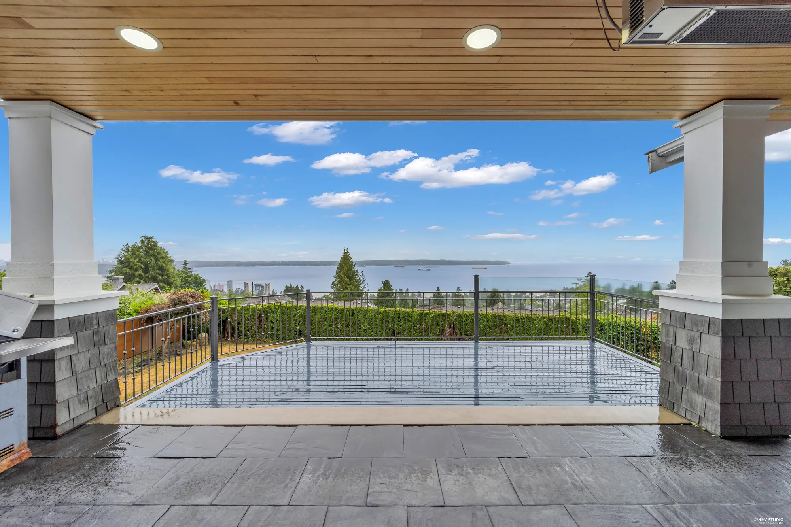
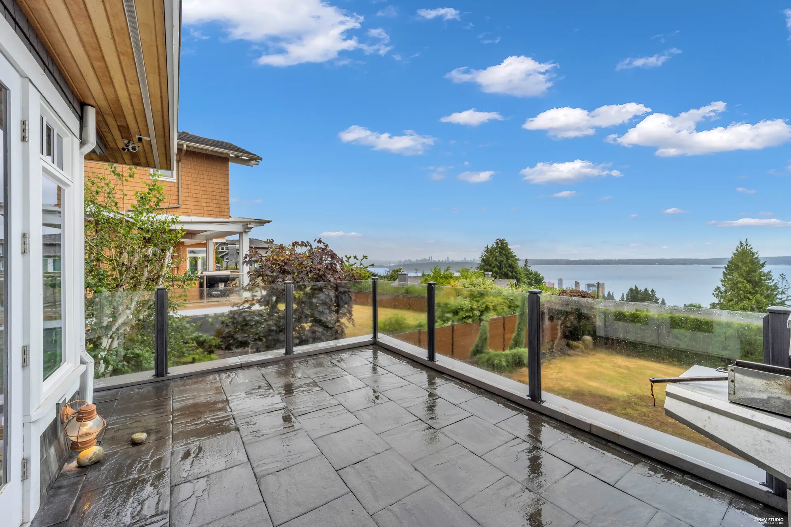
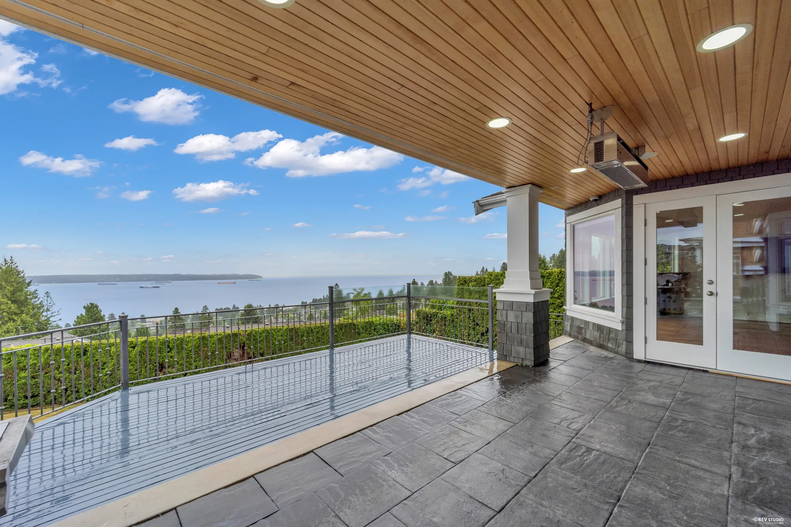
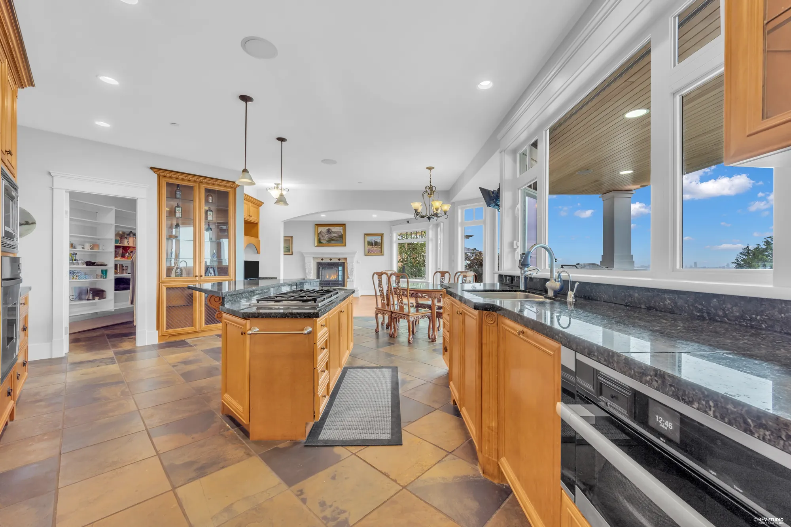
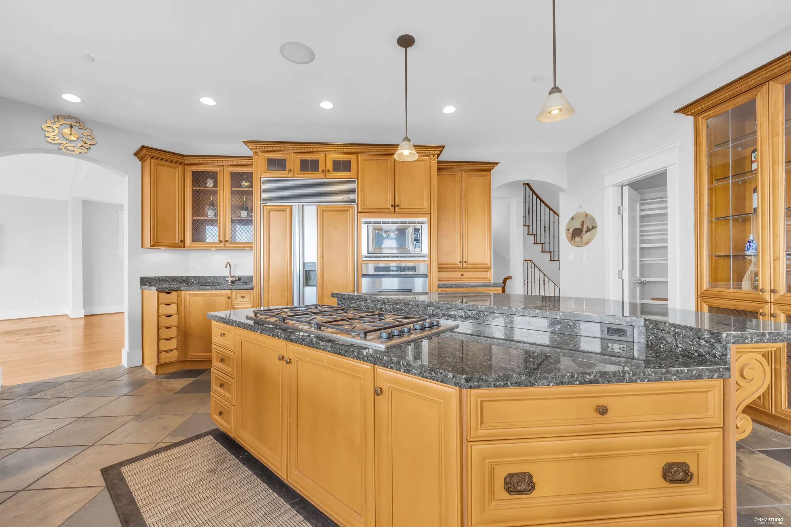
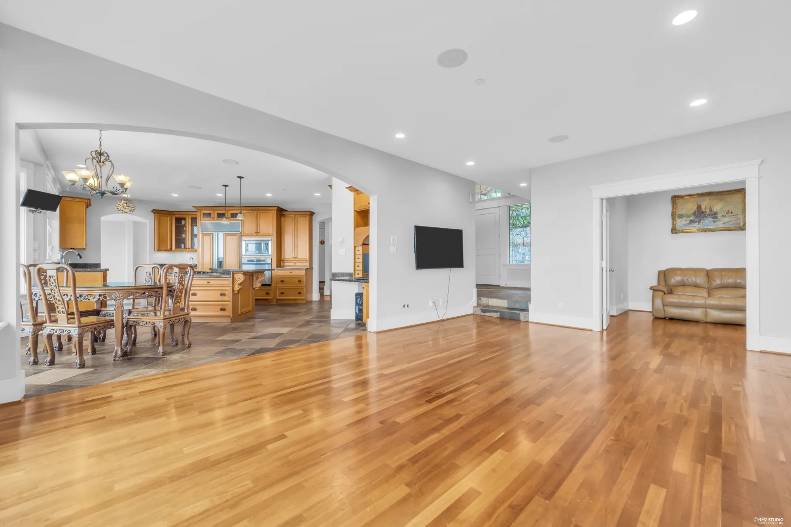
5,697 square feet over three floors, and the main floor gives its whole south side to that outlook — living room, breakfast nook and family room in a run, with a 40-foot balcony outside them. Six bedrooms and five bathrooms, of which four are full. American cherry runs through the principal rooms; the foyer and kitchen are laid in slate, and the baths in travertine and granite.
The lower floor is fully finished with its own entry and a second kitchen — MLS® records it as a legal suite — alongside a 32-foot recreation room, a theatre room and a gym. Upstairs there are five bedrooms, a sauna, and 484 square feet of balcony off two of them.
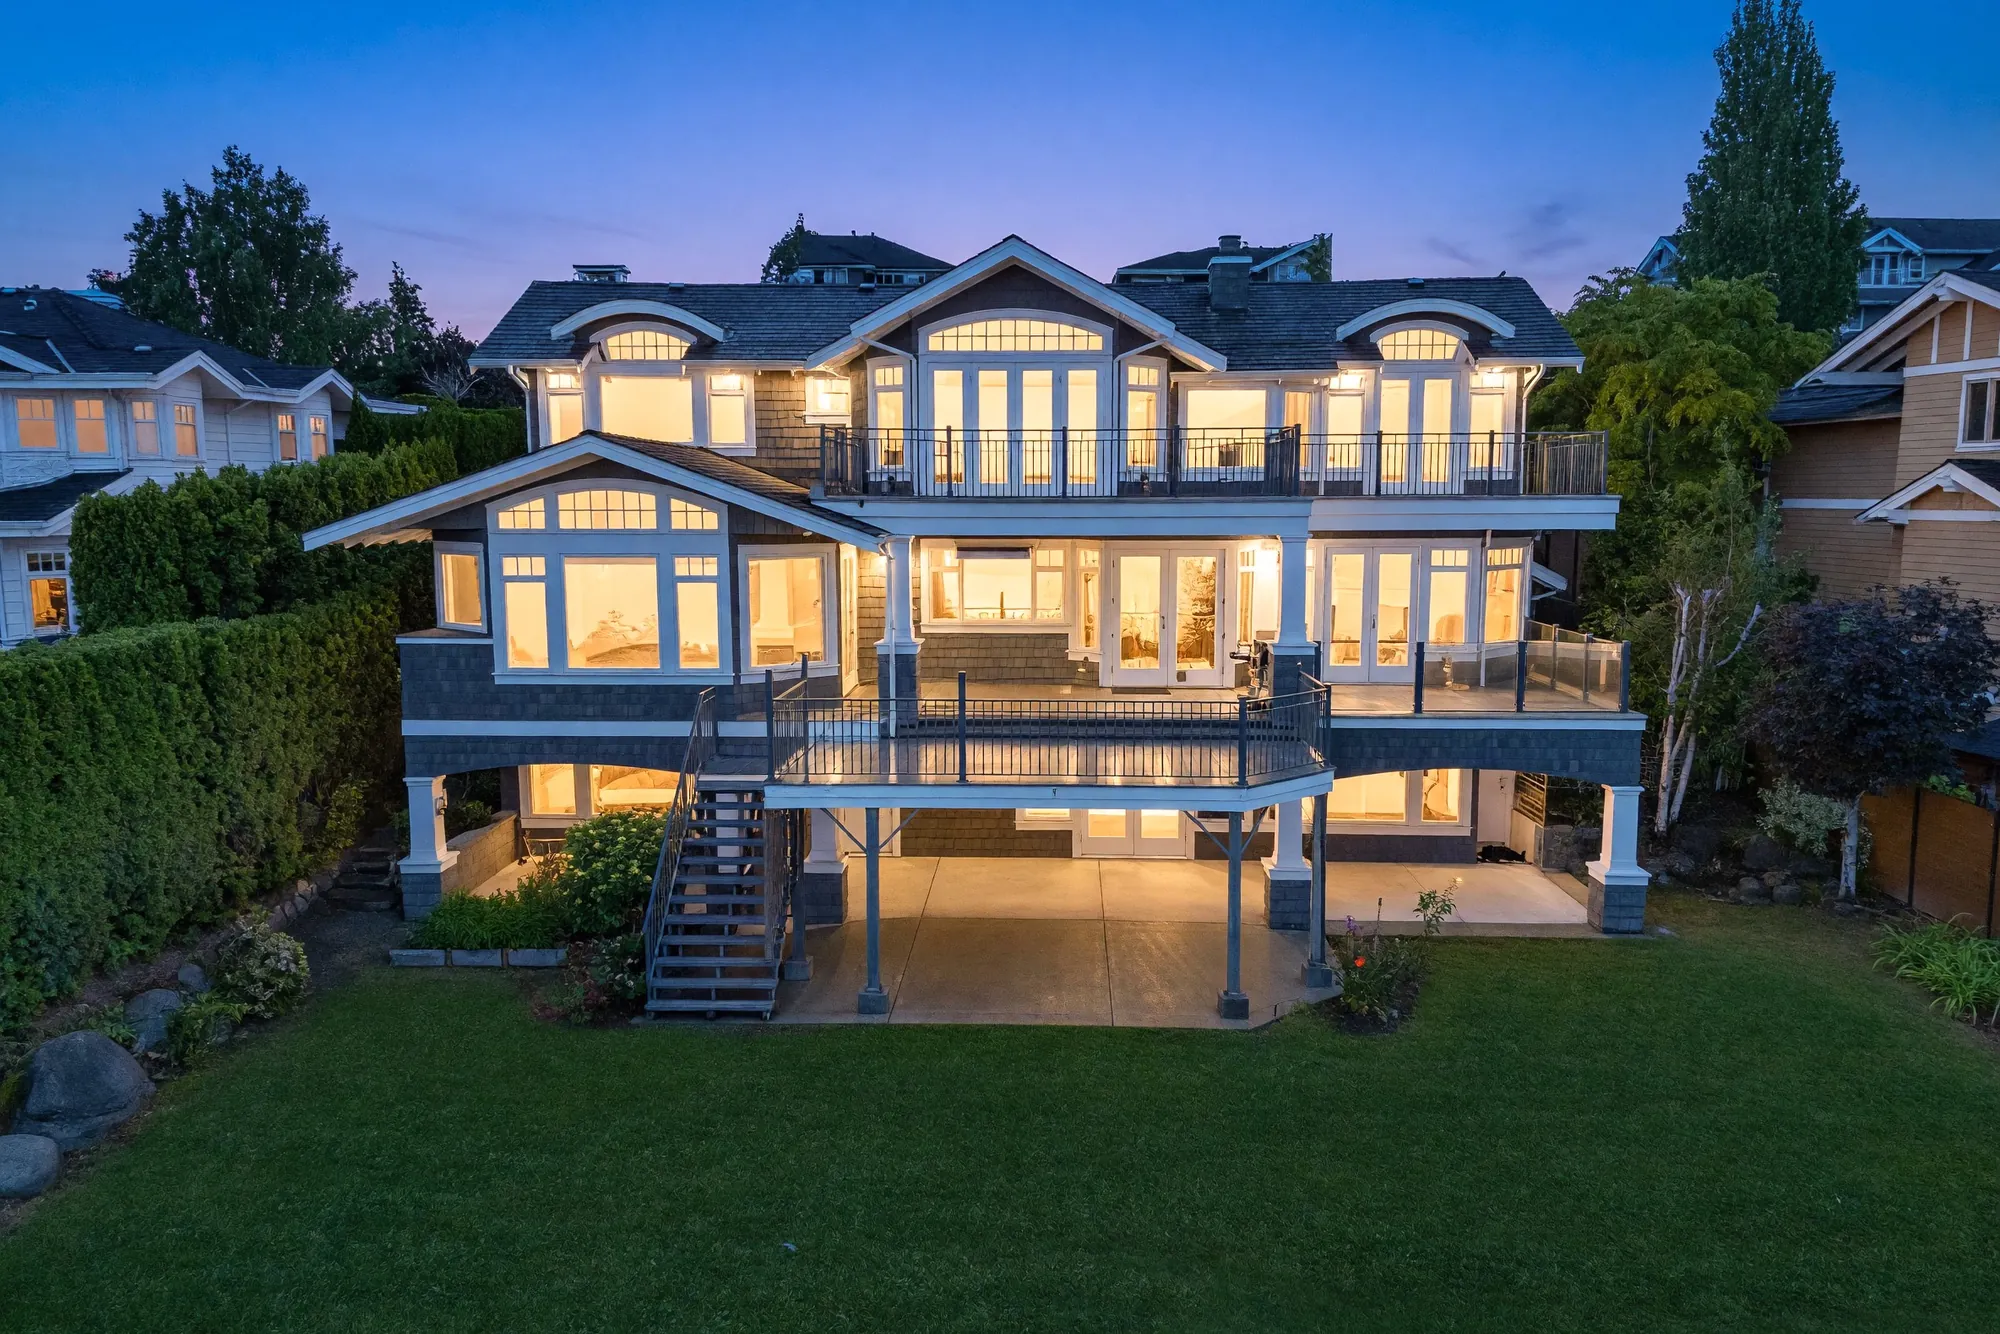 Edited photograph
The Outlook
Downtown at one end, the Gulf of Georgia at the other
The house sits about a kilometre up from the Dundarave waterfront and high enough that the near rooftops drop out of the frame. From the balcony you have the freighters on the anchorage, Stanley Park and the bridge to the south-east, and open water to the south-west.
The Main Floor
Twenty-one feet at the entry, nine feet everywhere else
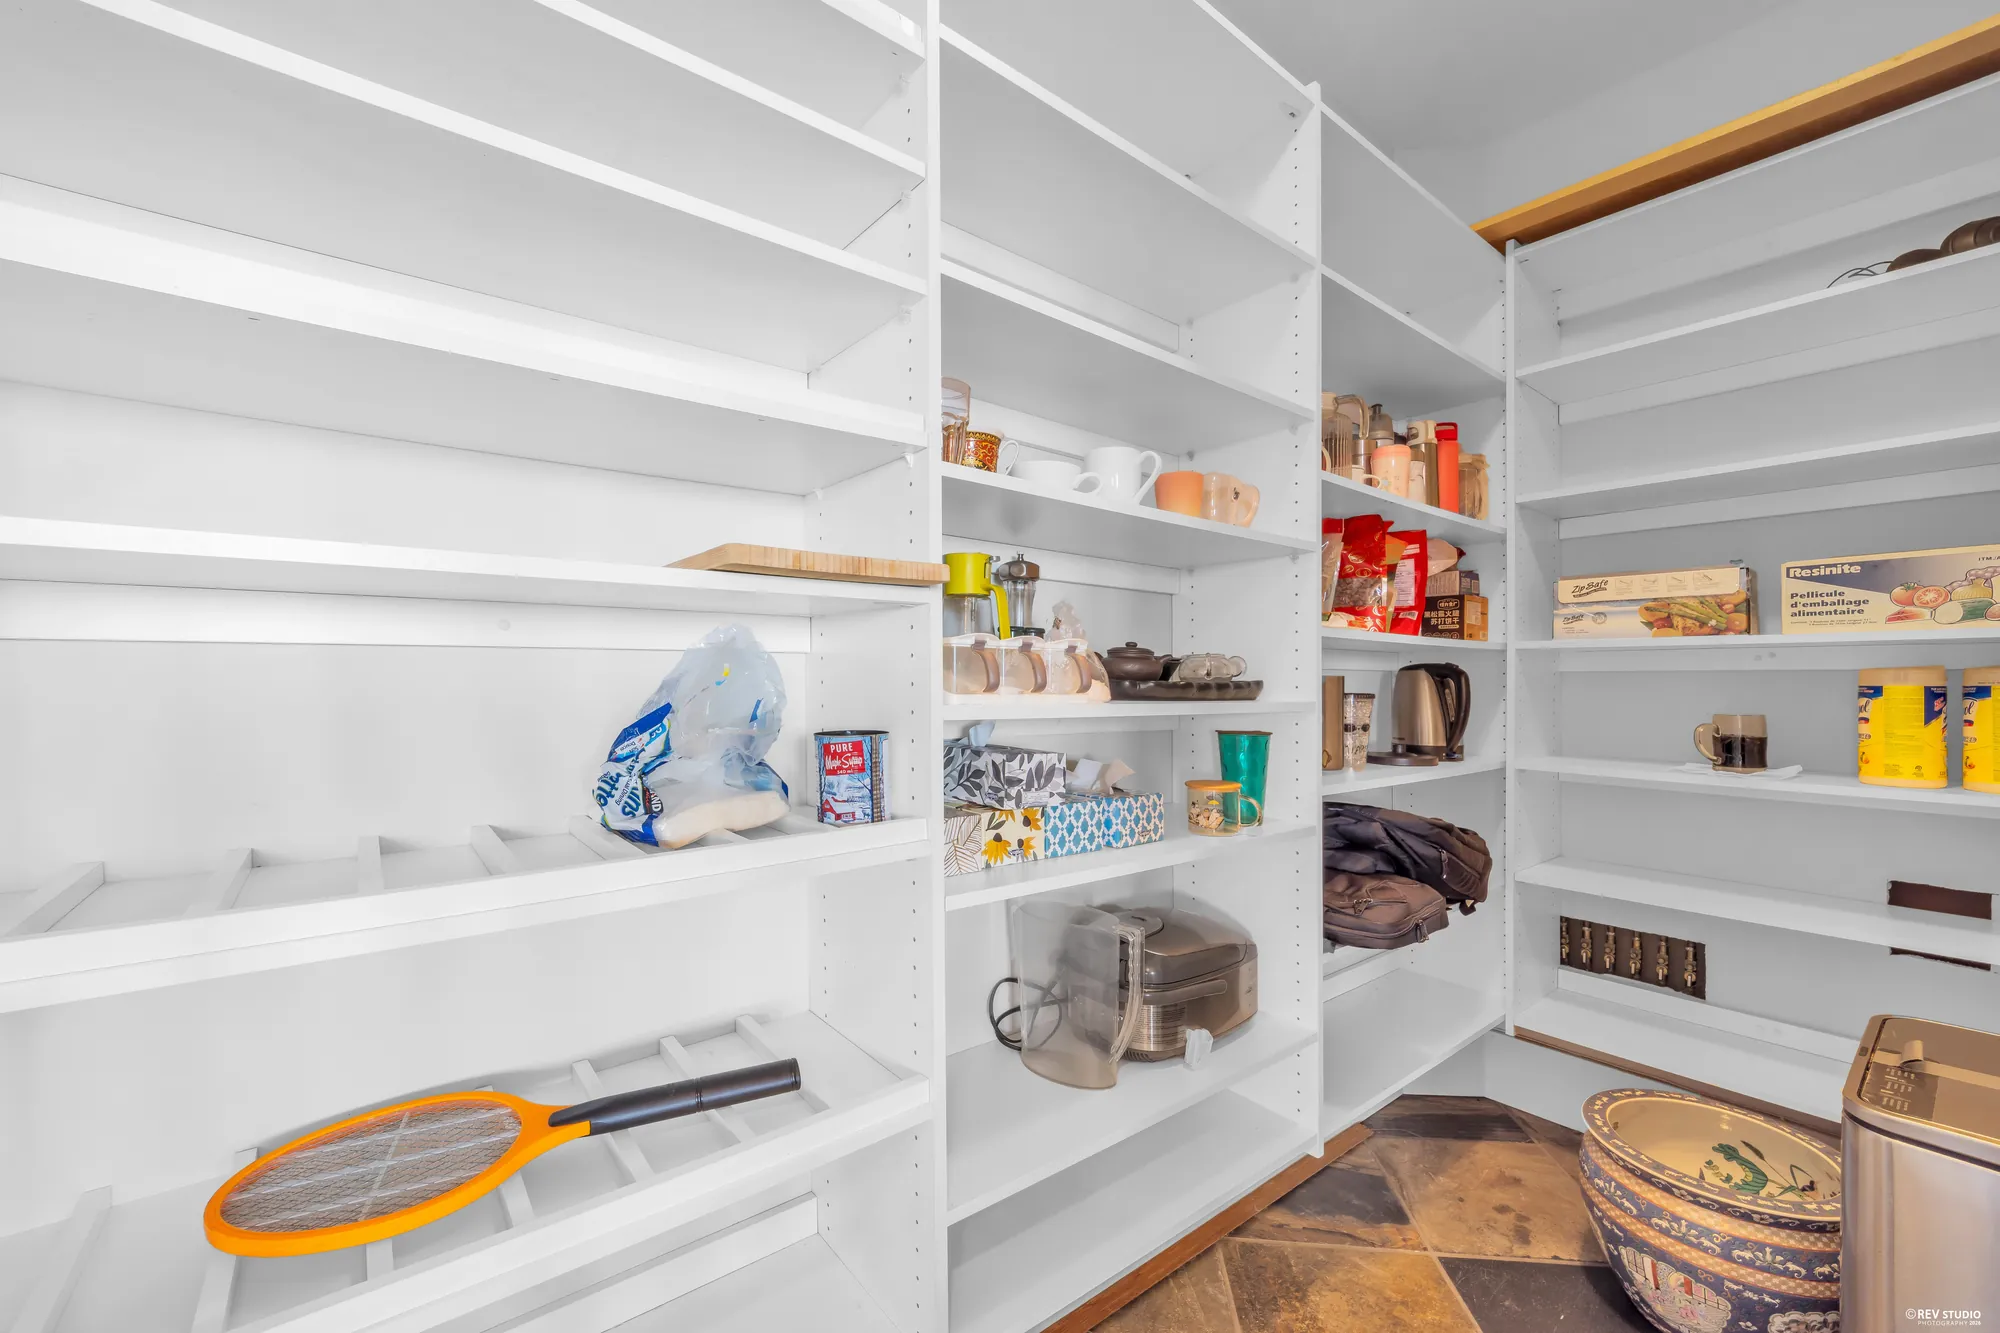
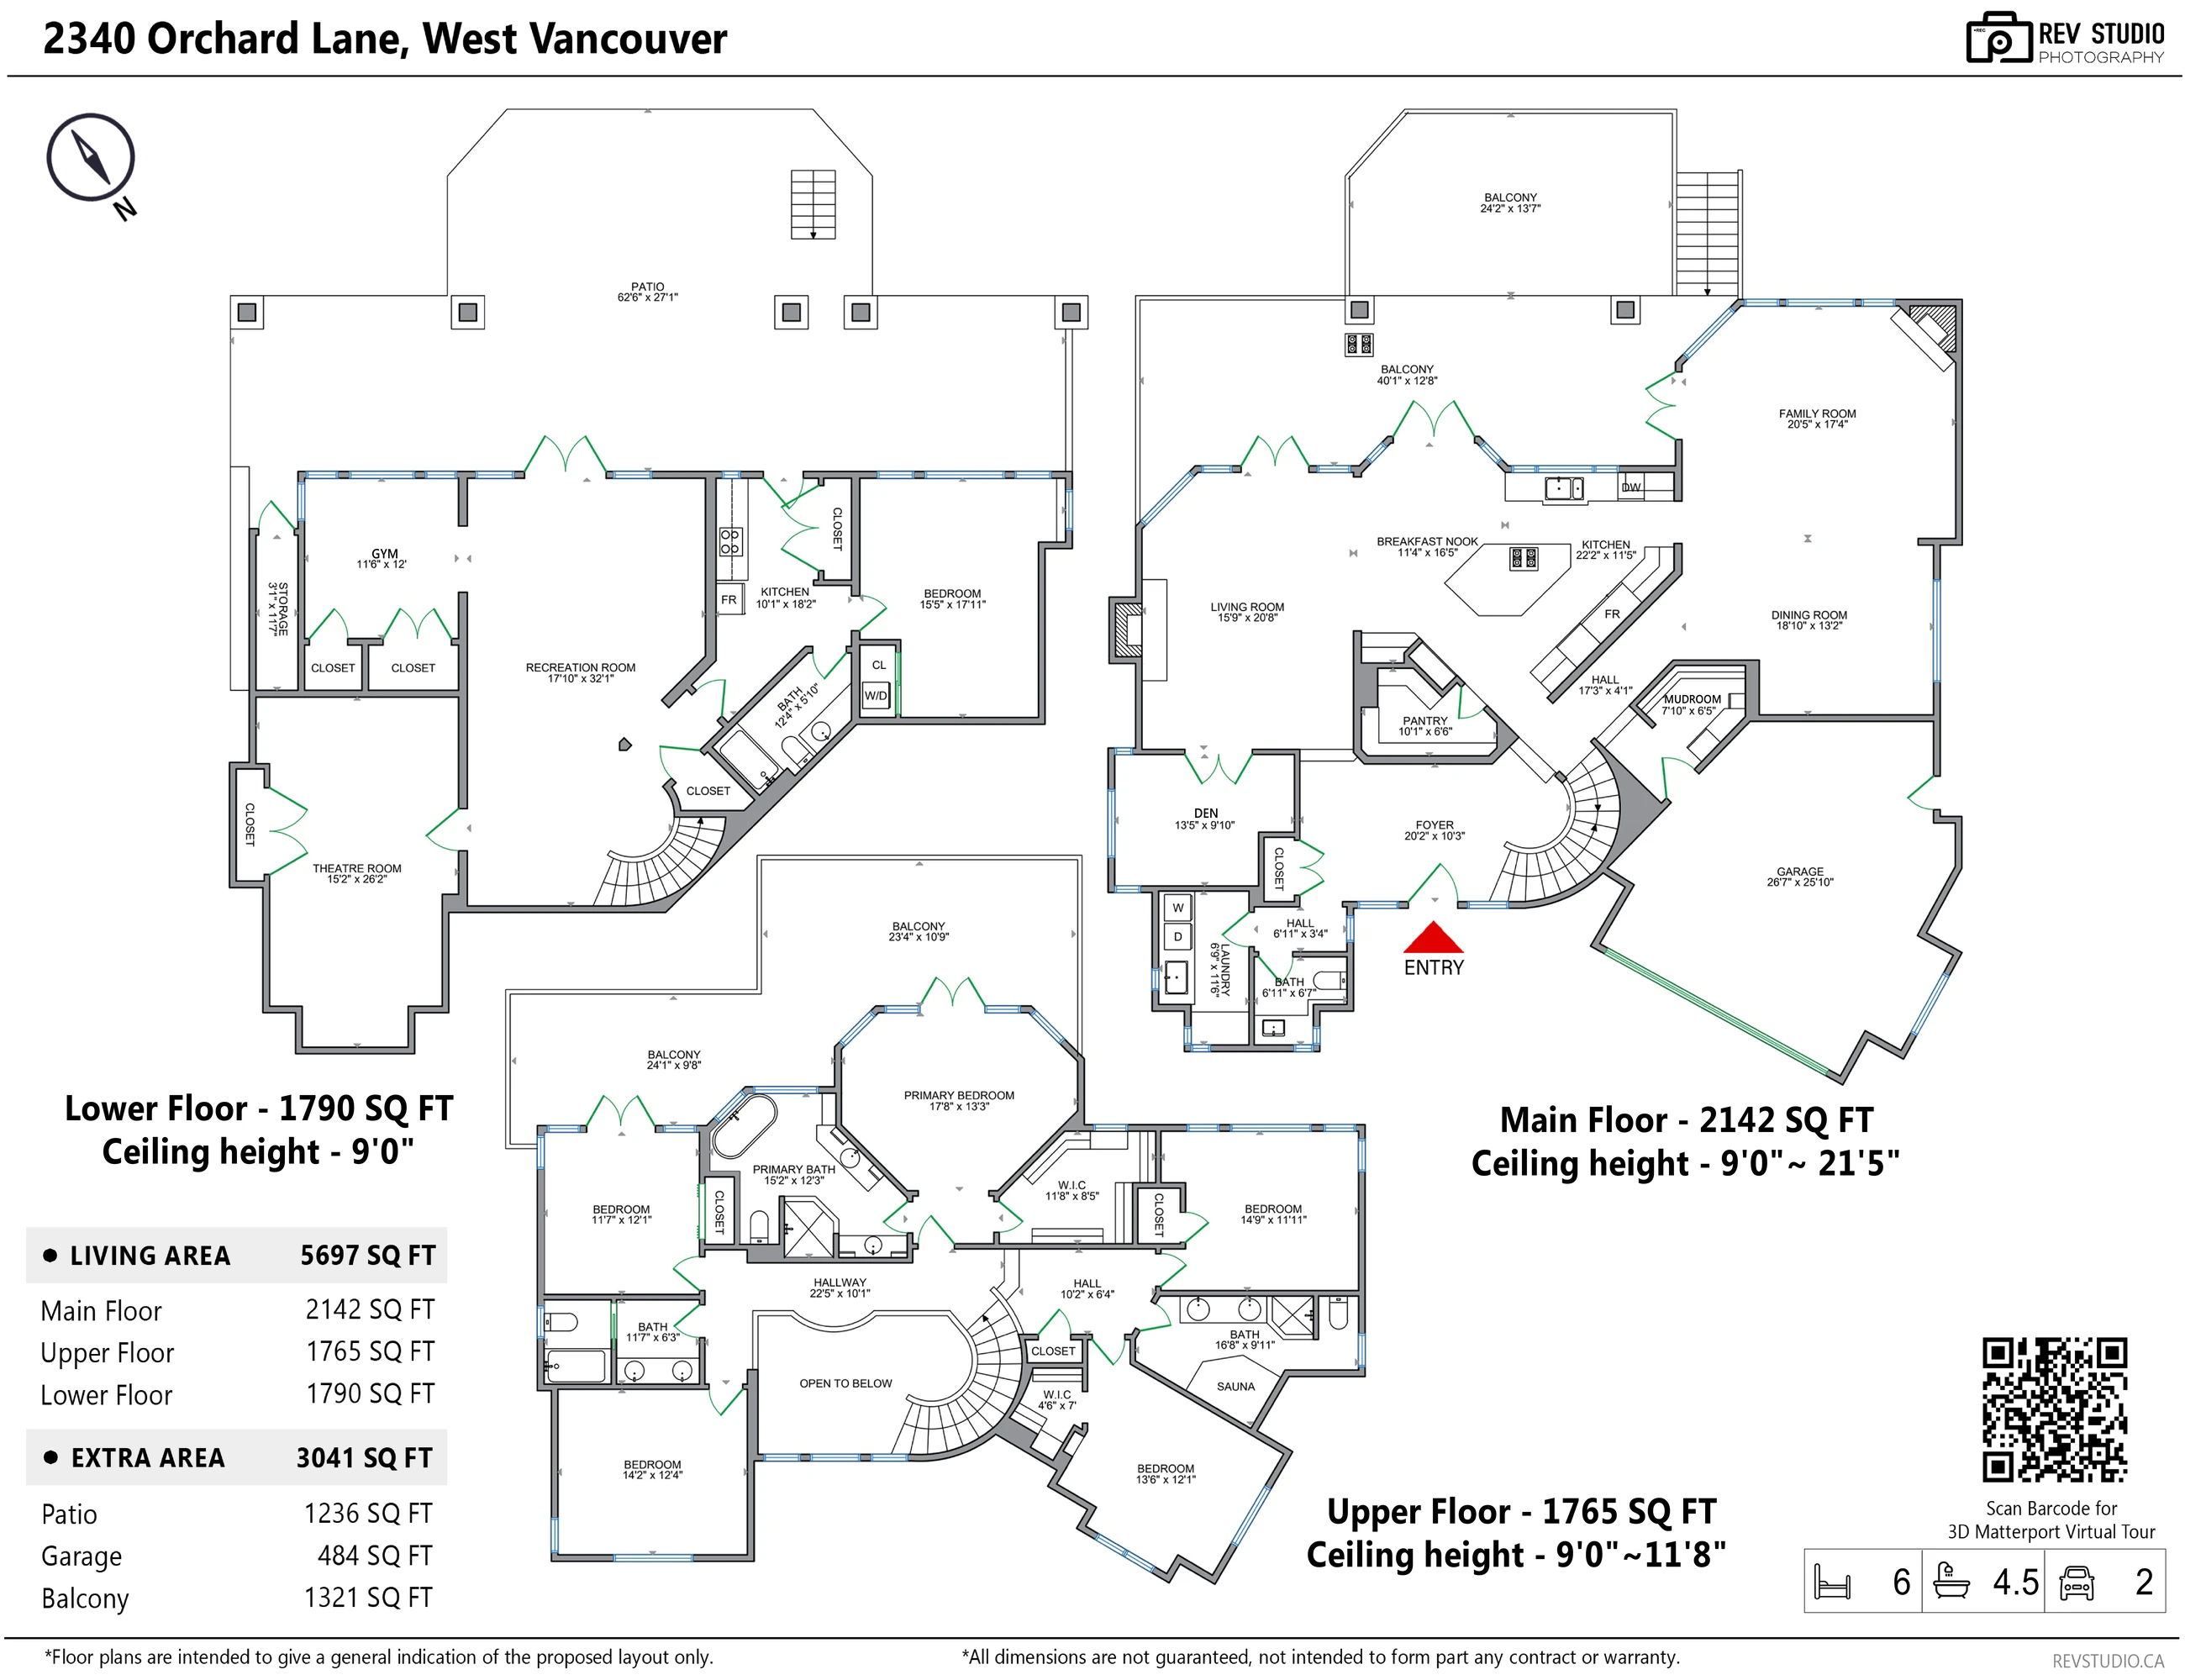
2,142 square feet. A slate foyer of 20′2″ by 10′3″ opens under a curved stair to a ceiling that runs up to 21′5″. Living room 15′9″ by 20′8″, dining room 18′10″ by 13′2″, and a family room of 20′5″ by 17′4″ open to the kitchen. Two gas fireplaces, a walk-in pantry, a den, a mudroom and the laundry are all on this floor.
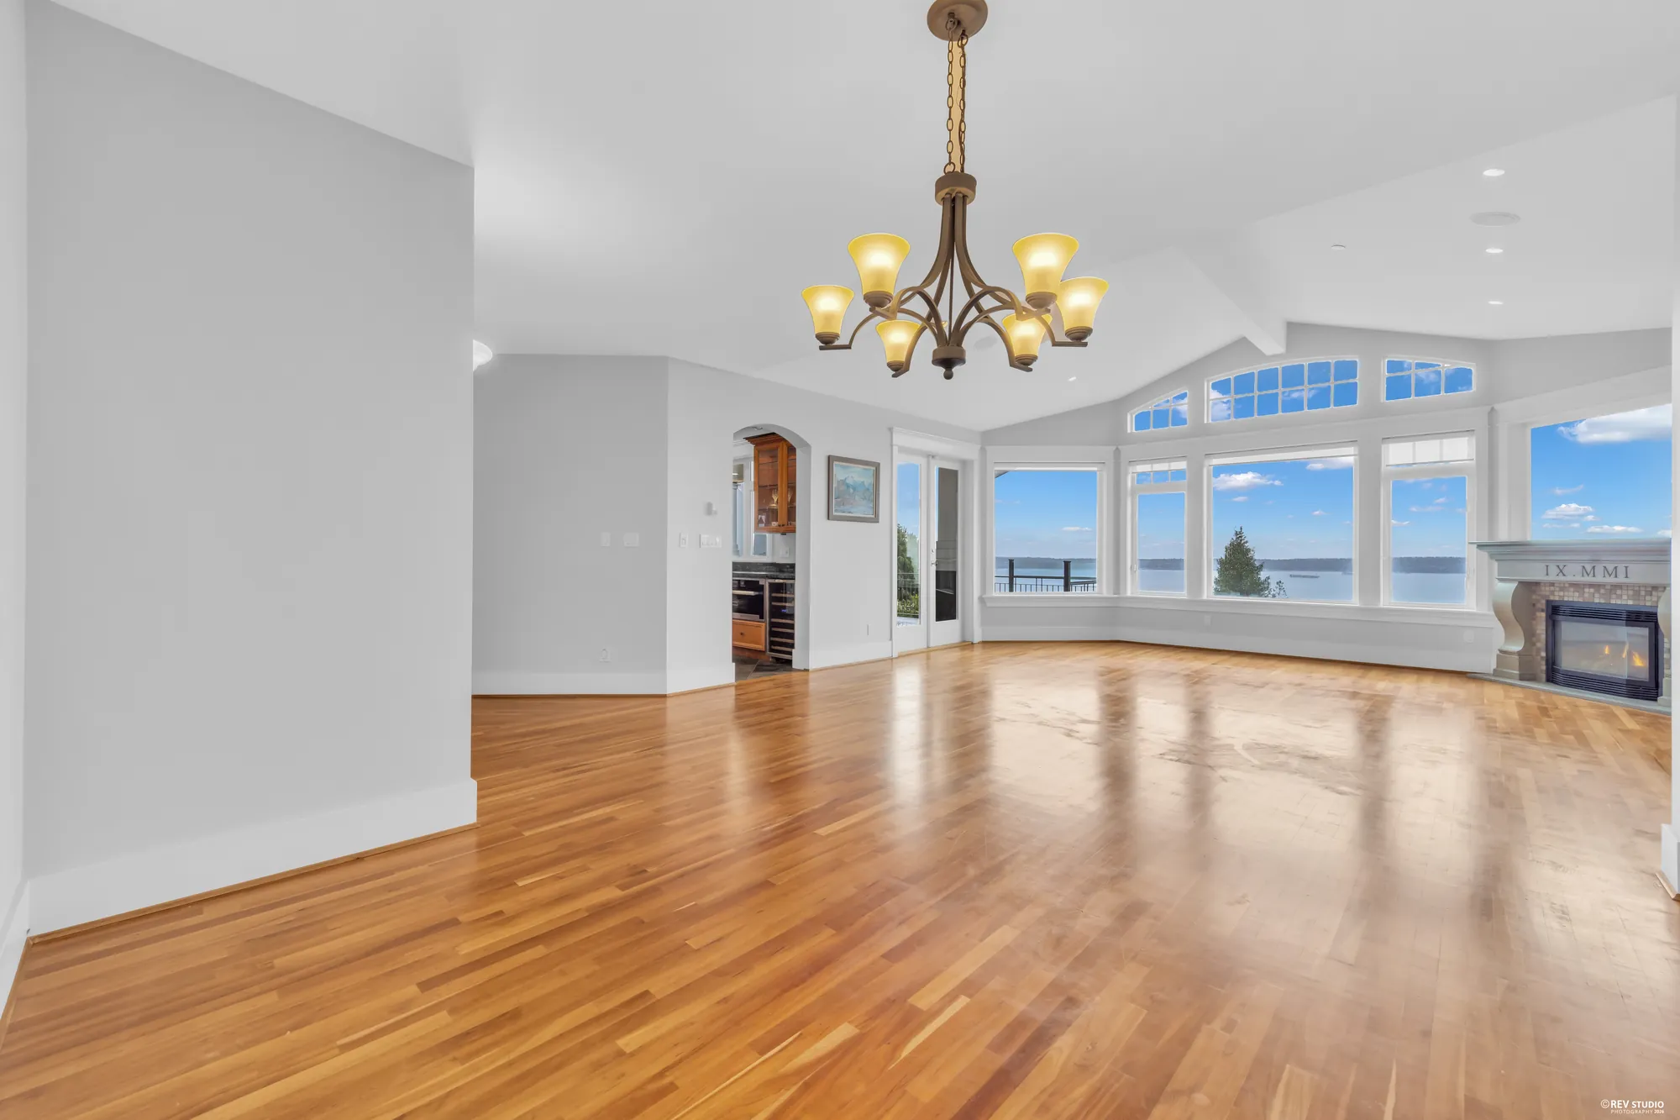
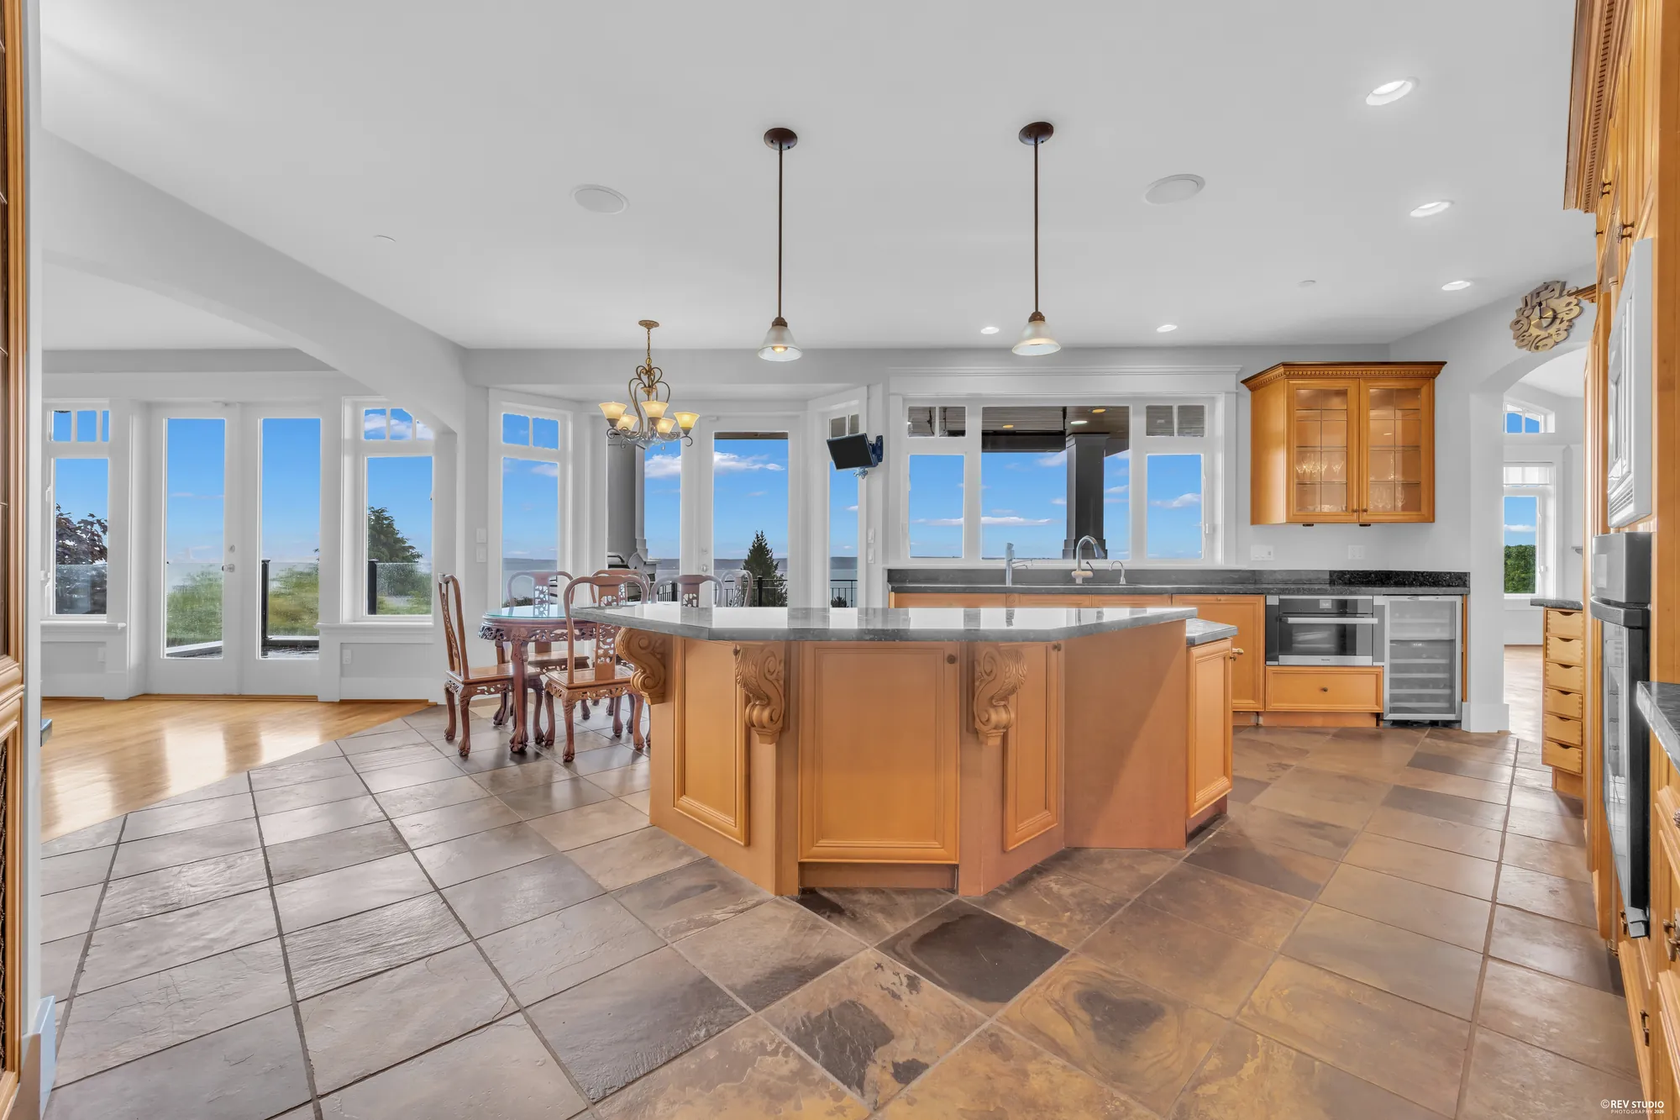
 Edited photograph
The Upper Floor
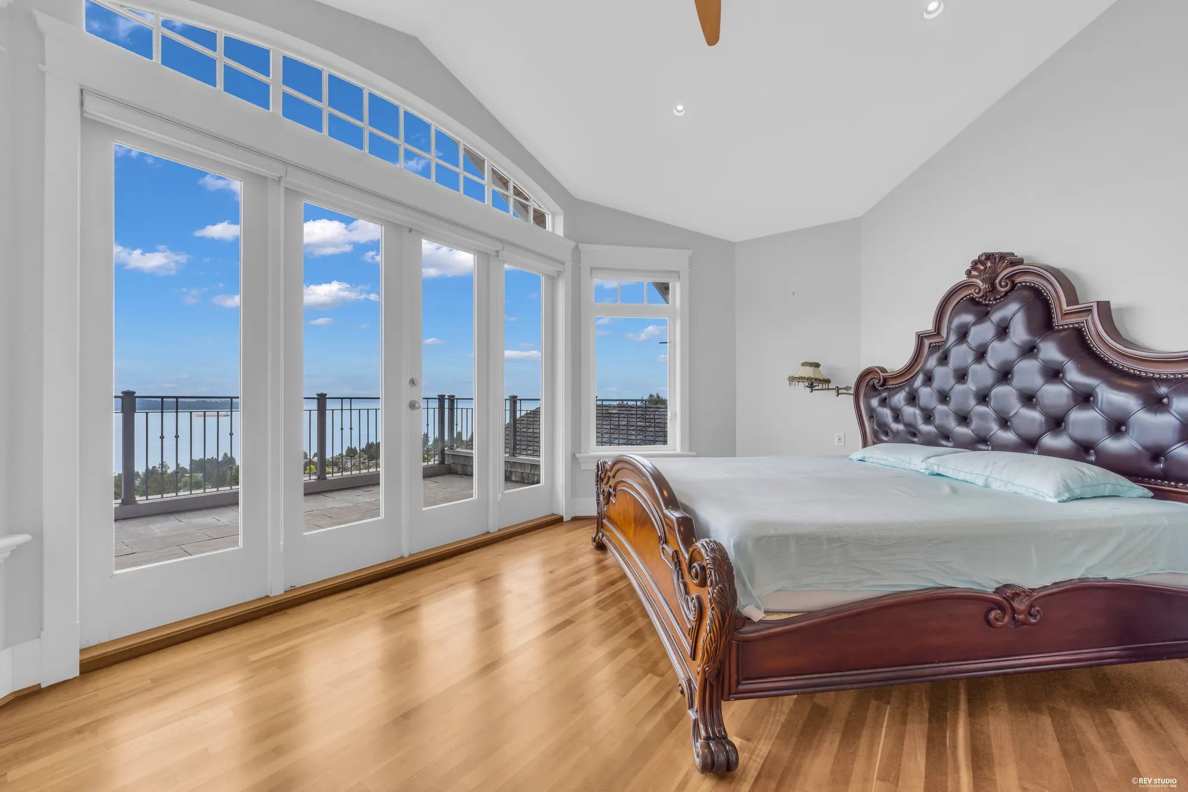
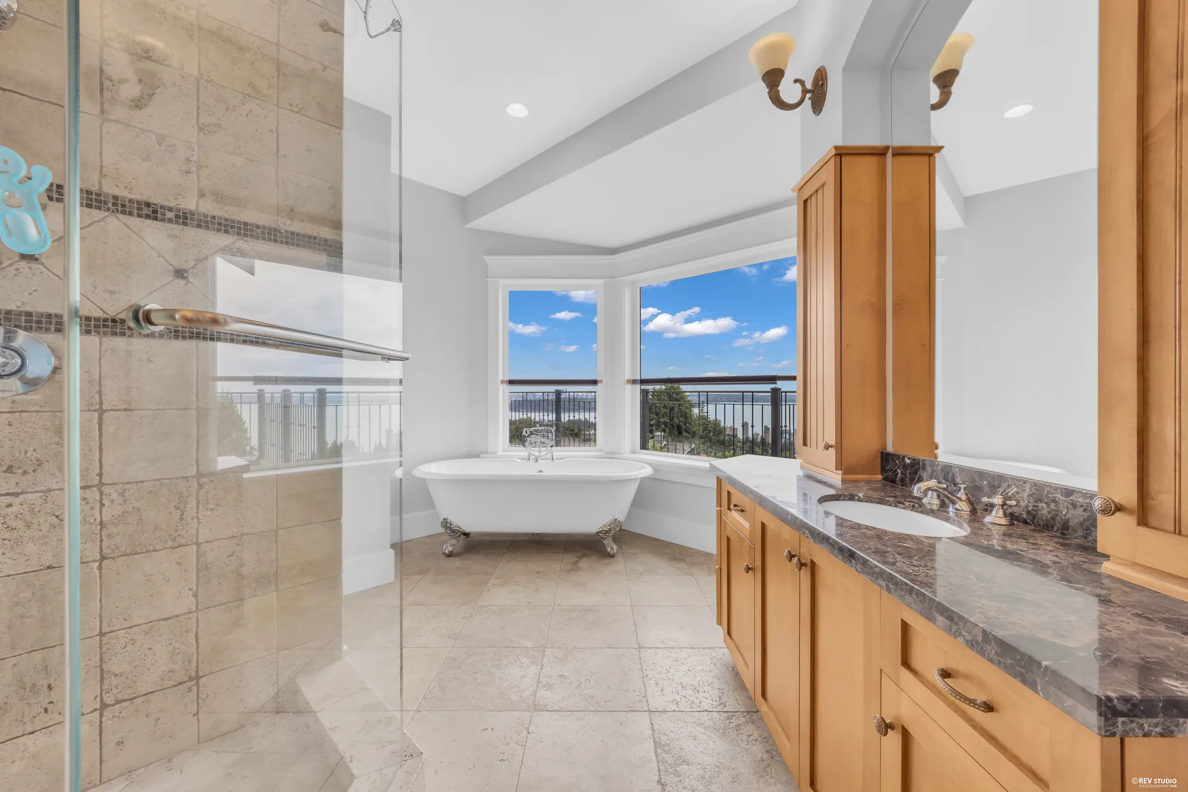
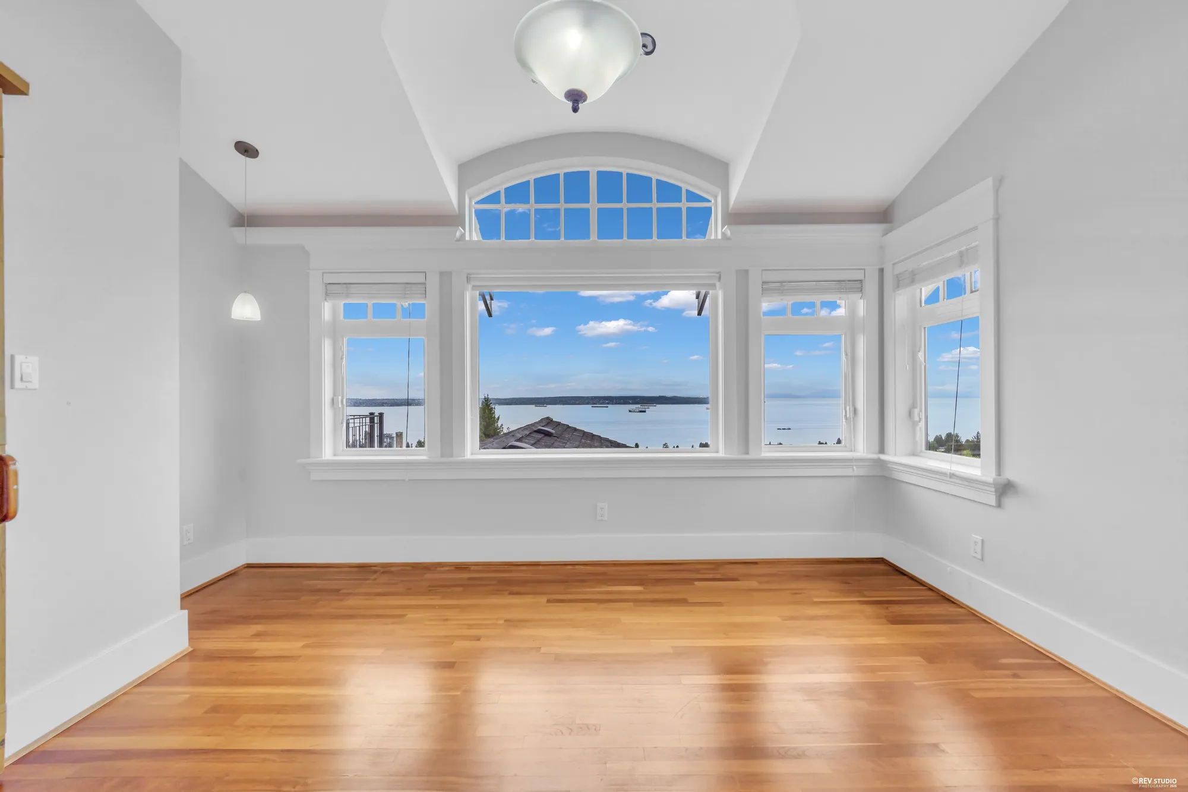
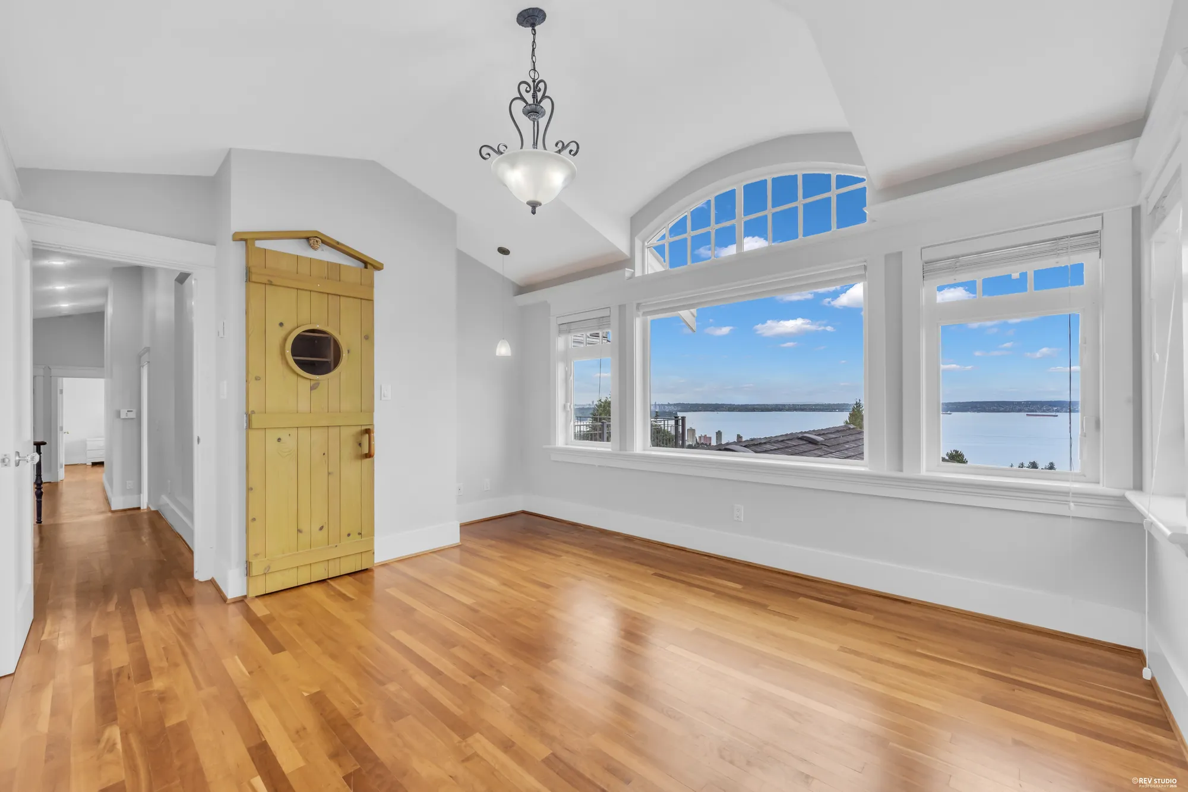
Five bedrooms, a sauna, and a tub in the window
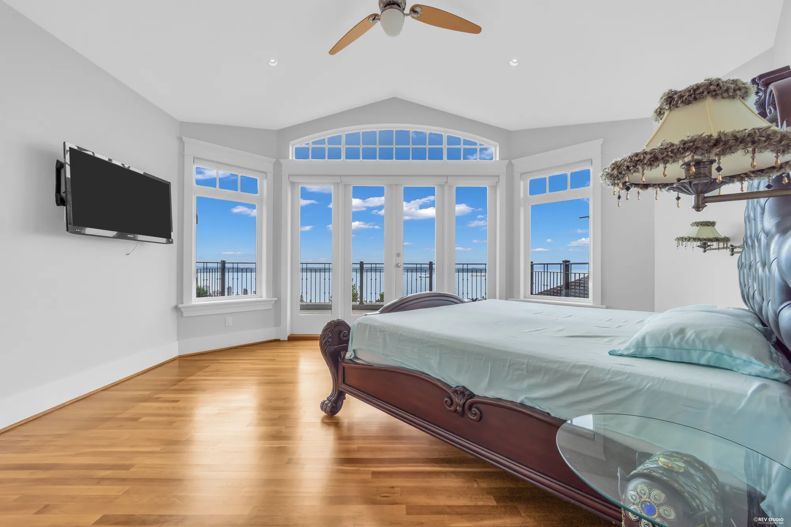
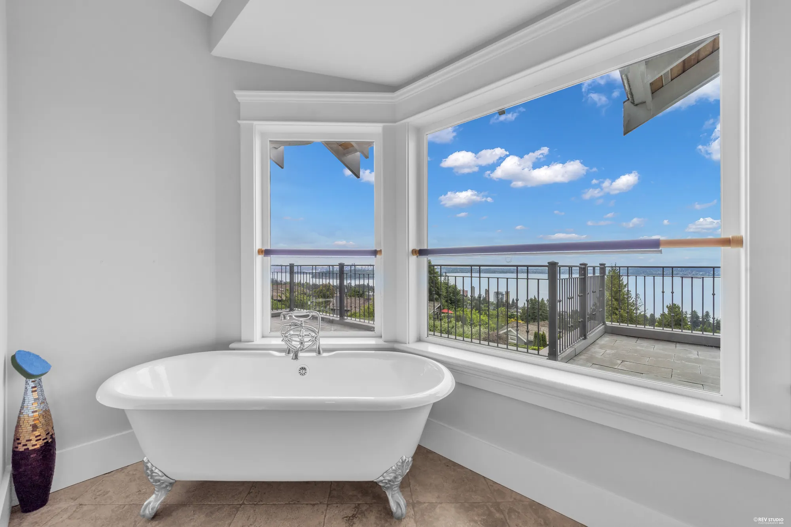
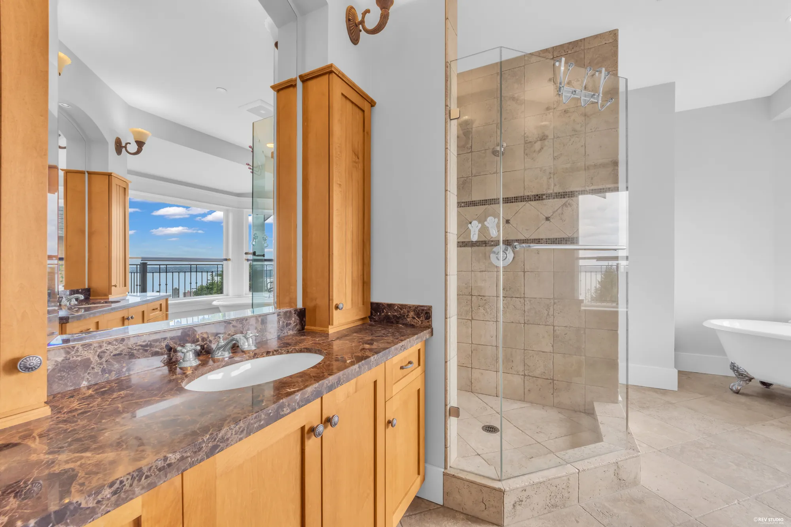
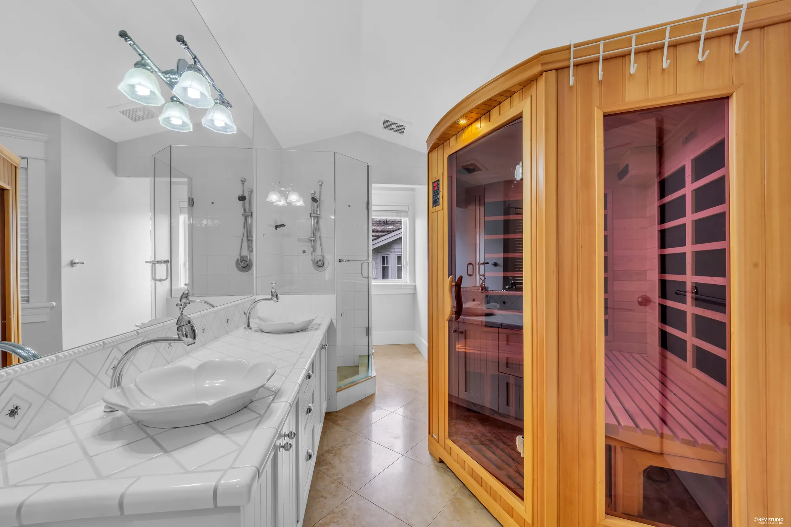
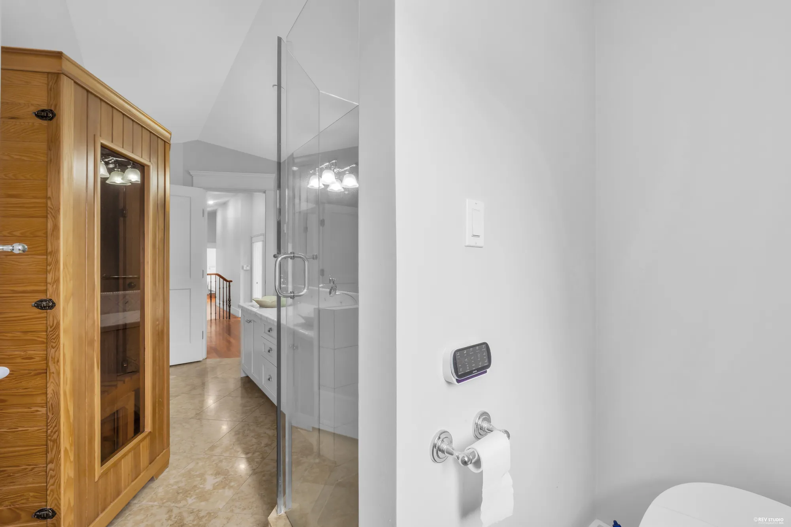
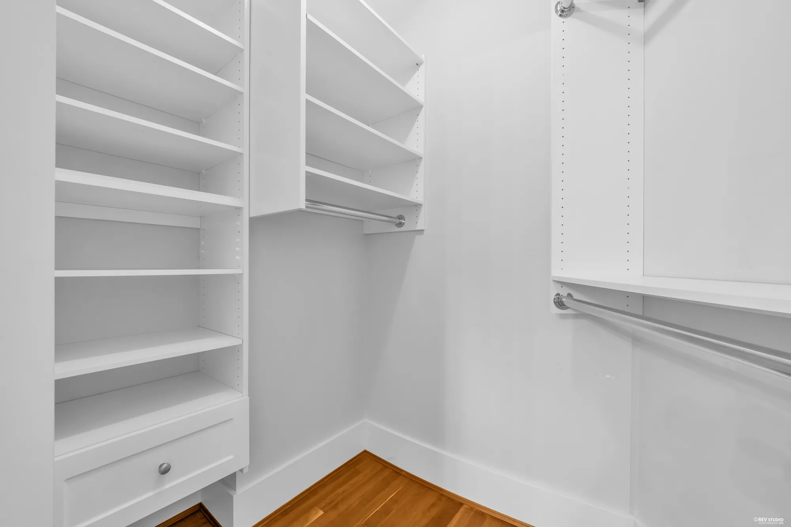
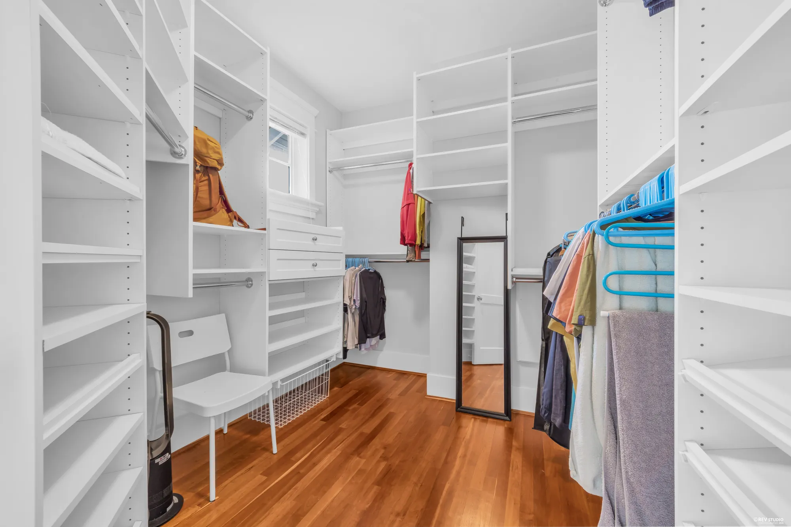
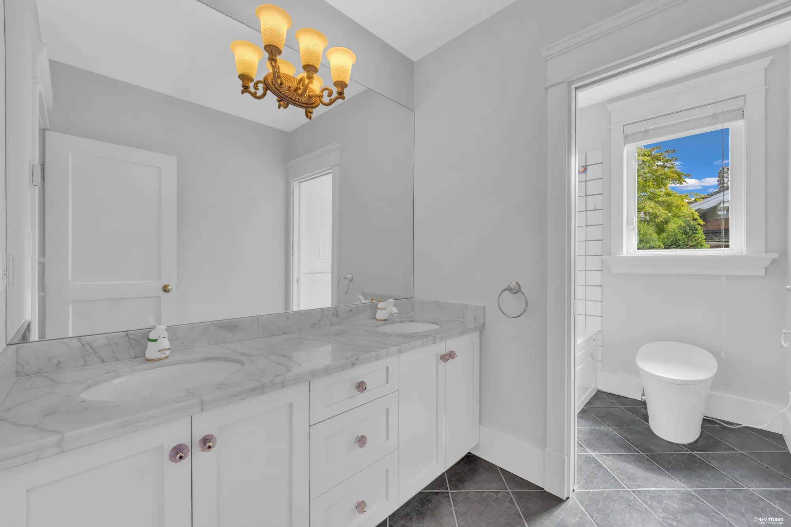
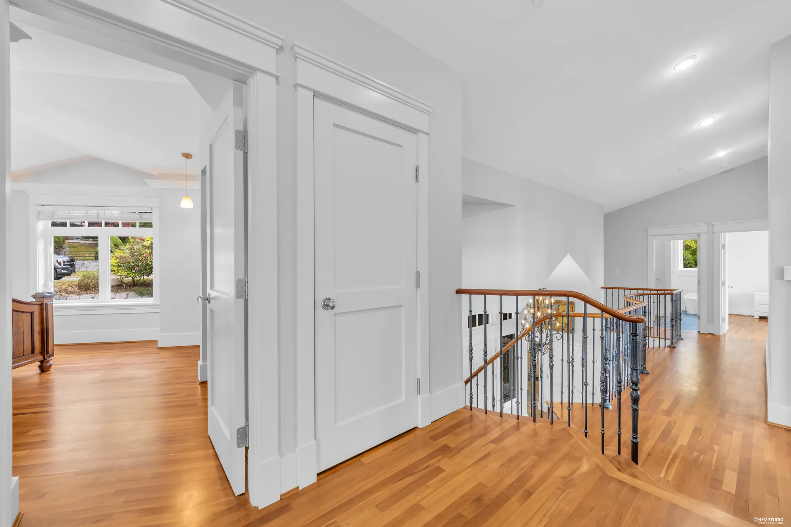
1,765 square feet under ceilings of 9′0″ to 11′8″. The primary is 17′8″ by 13′3″ in a bay of windows, with a walk-in of 11′8″ by 8′5″ and a bathroom of 15′2″ by 12′3″. Four more bedrooms sit off a 22′5″ hallway that opens over the entry, and one of the bathrooms has a cedar sauna cabin in it.
The Gallery
The house, floor by floor
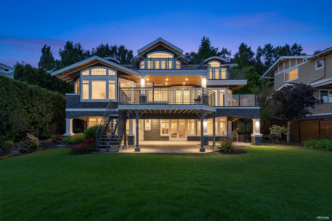
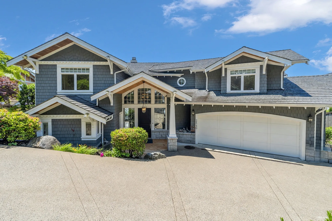
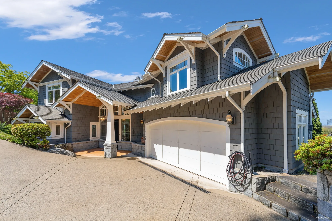
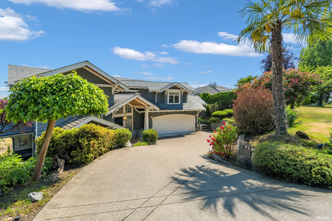
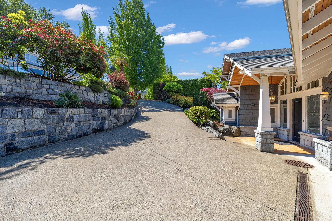
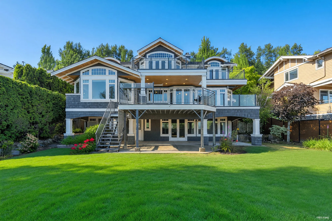
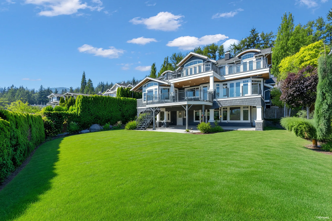
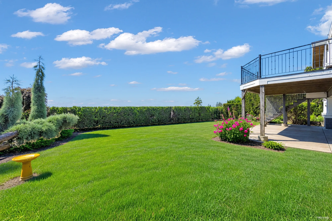
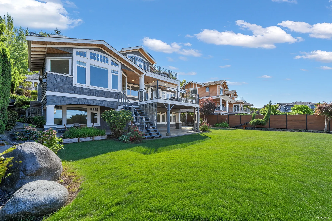
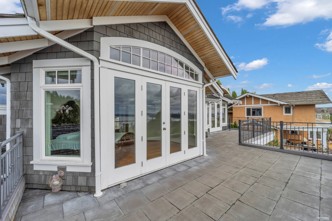
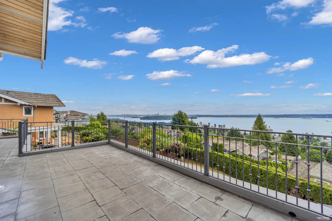
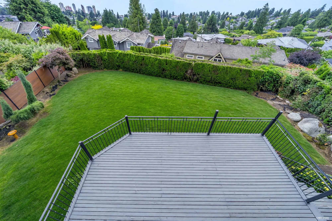
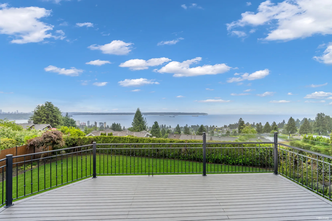
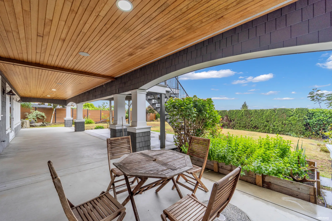
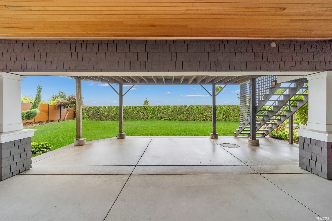
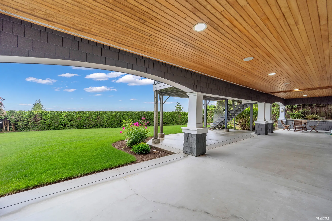
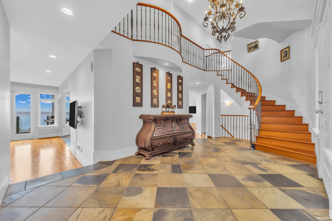
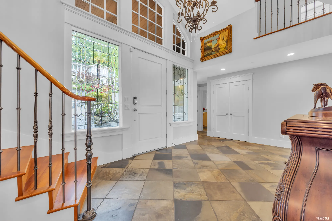
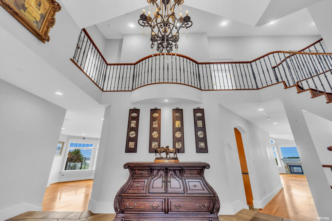
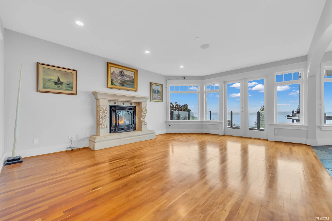
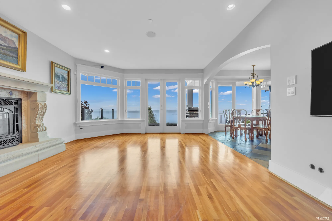
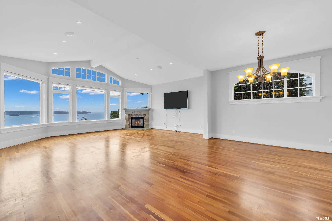
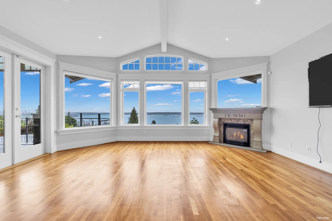
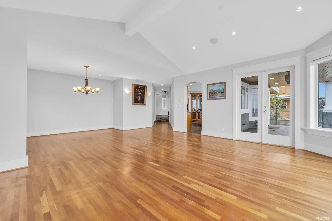
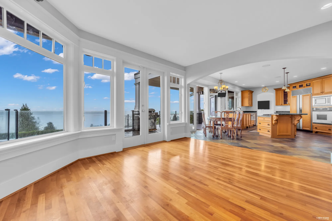
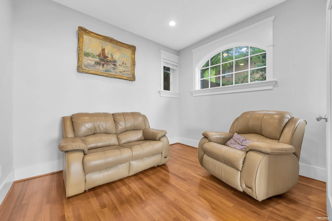
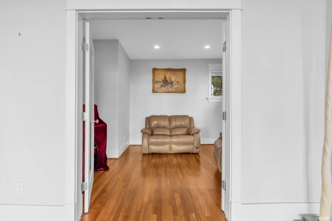
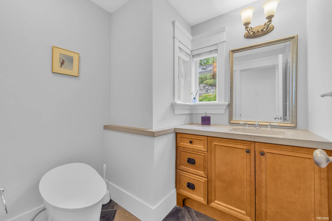
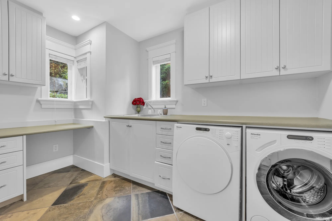
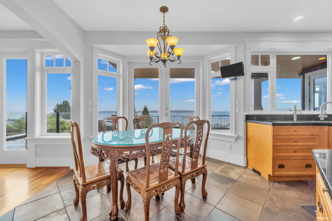
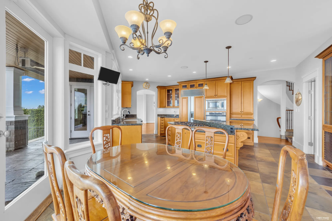
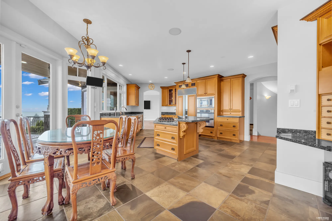
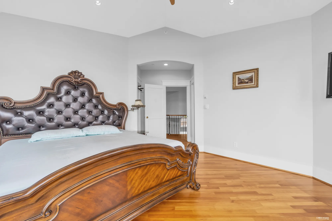
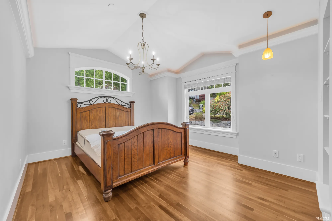
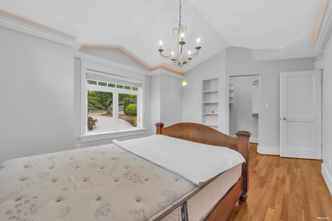
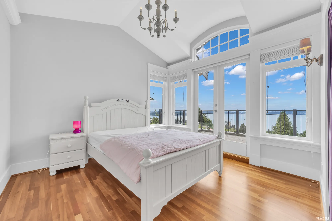
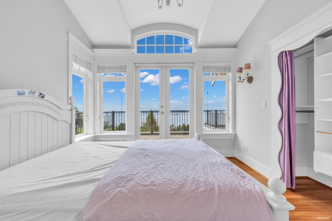
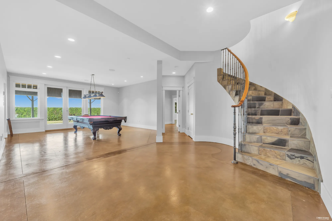
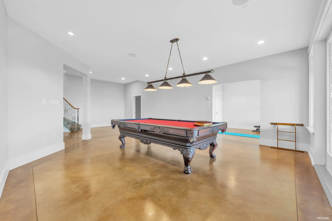
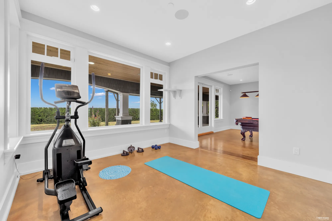
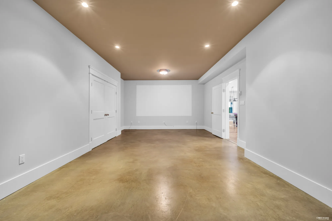
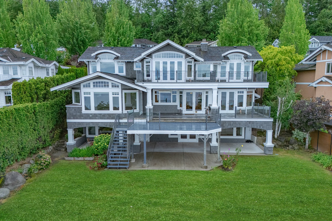
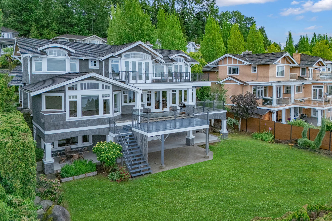
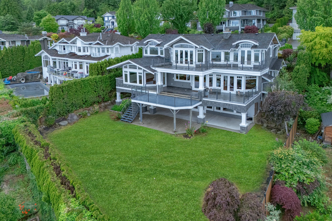
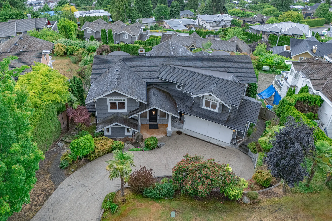
The Lower Floor
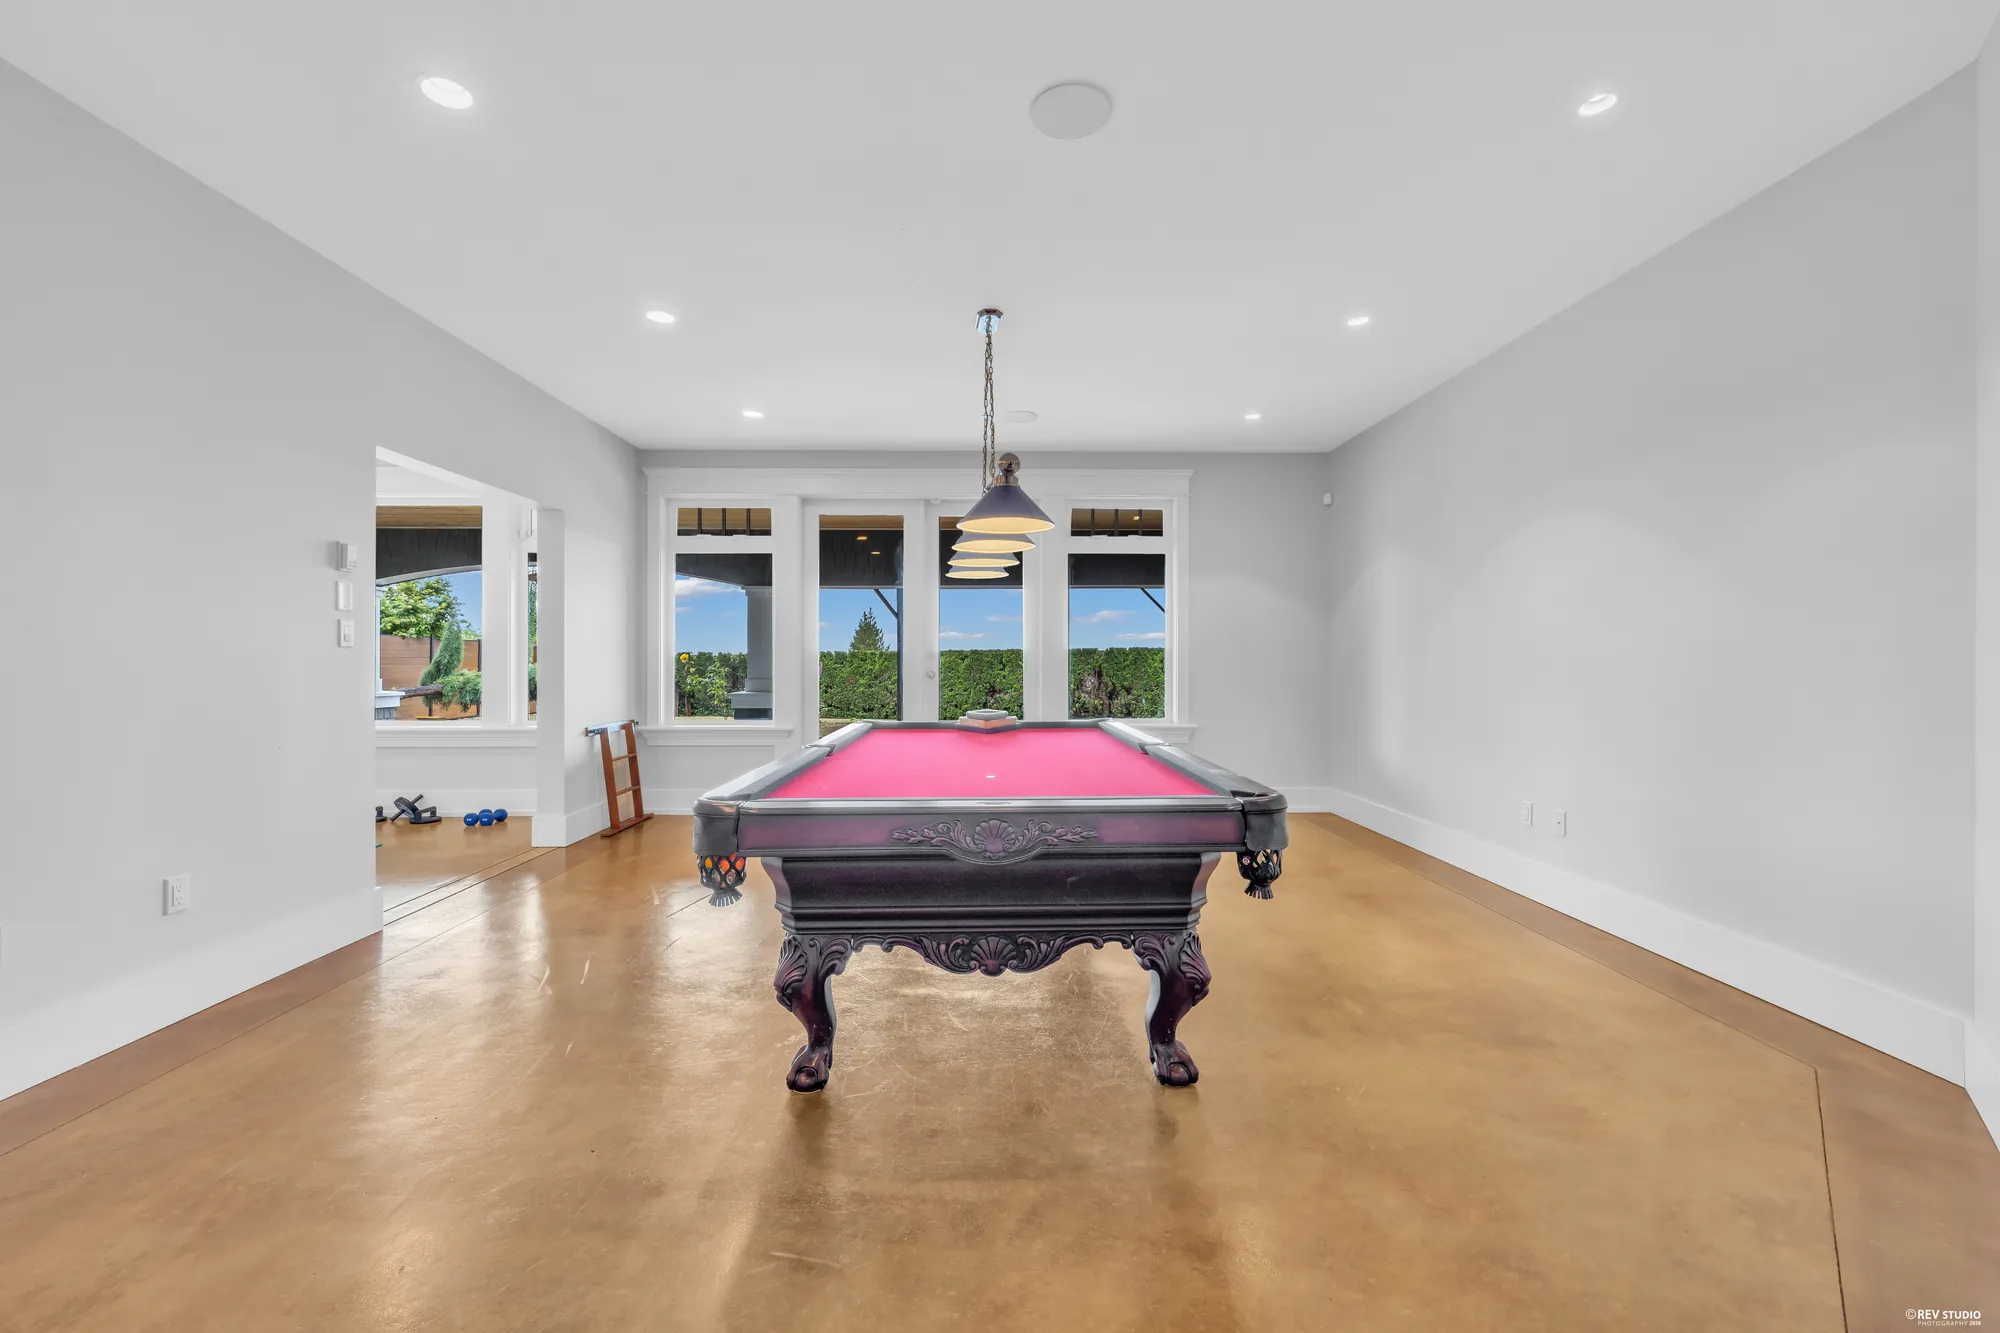
A whole finished floor with its own way in
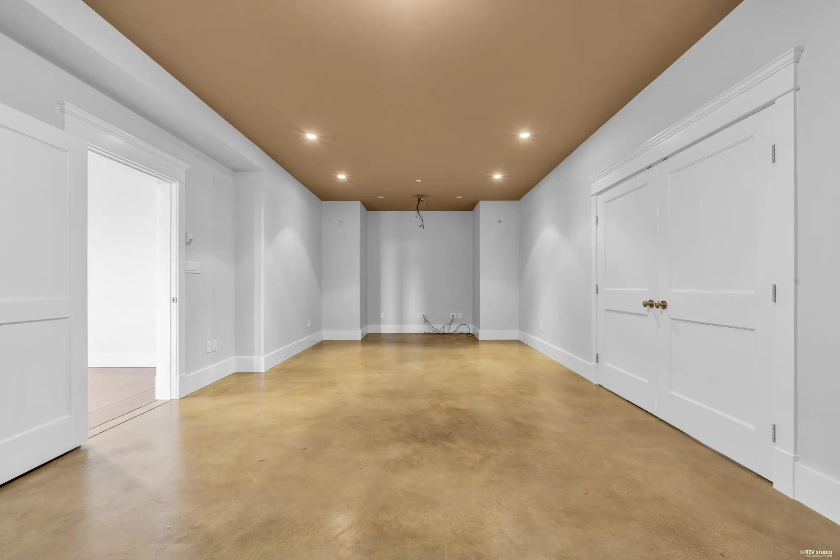
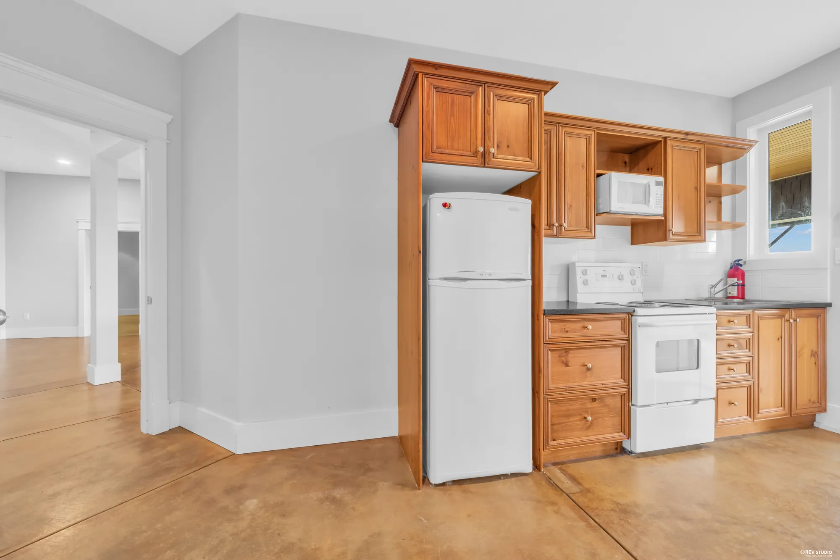
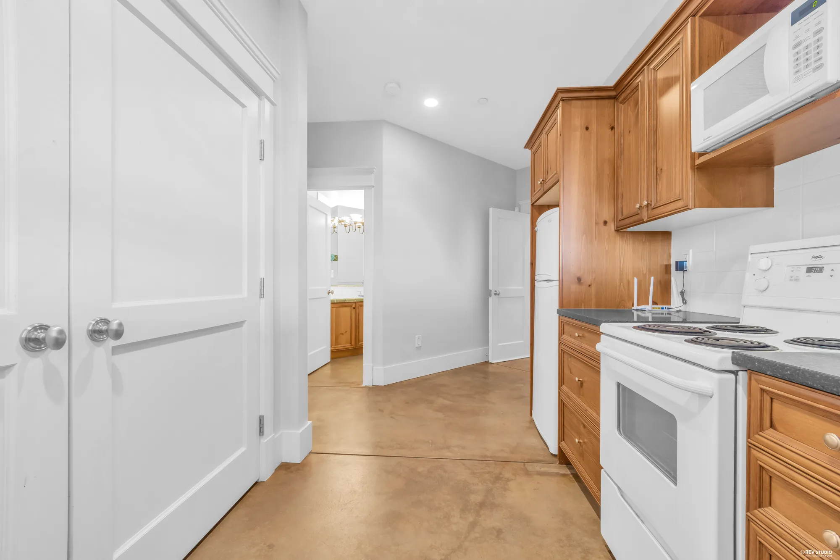
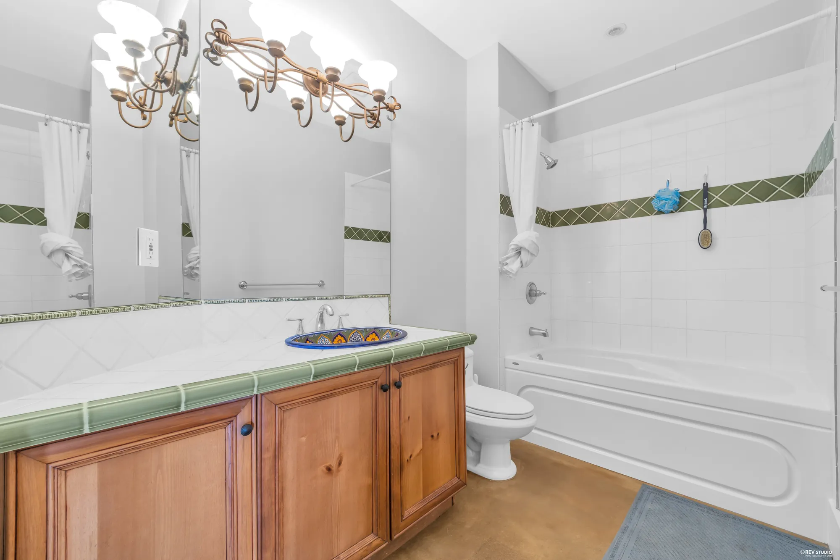
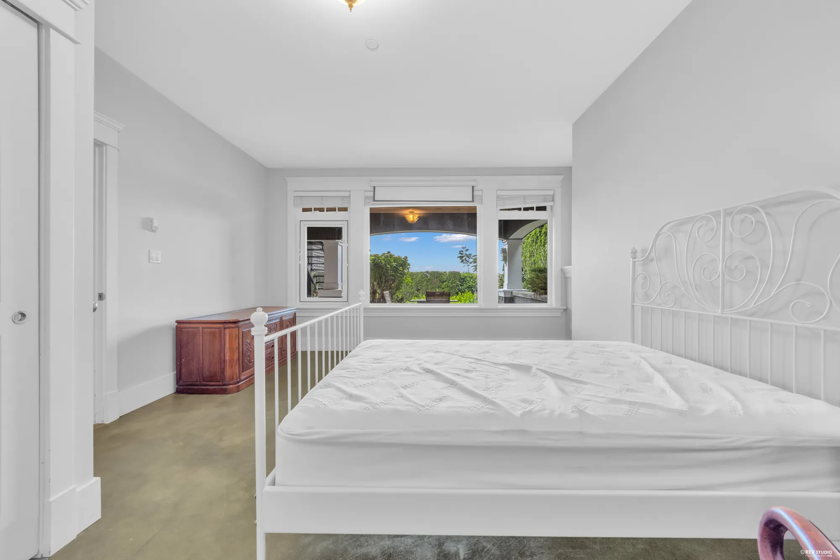
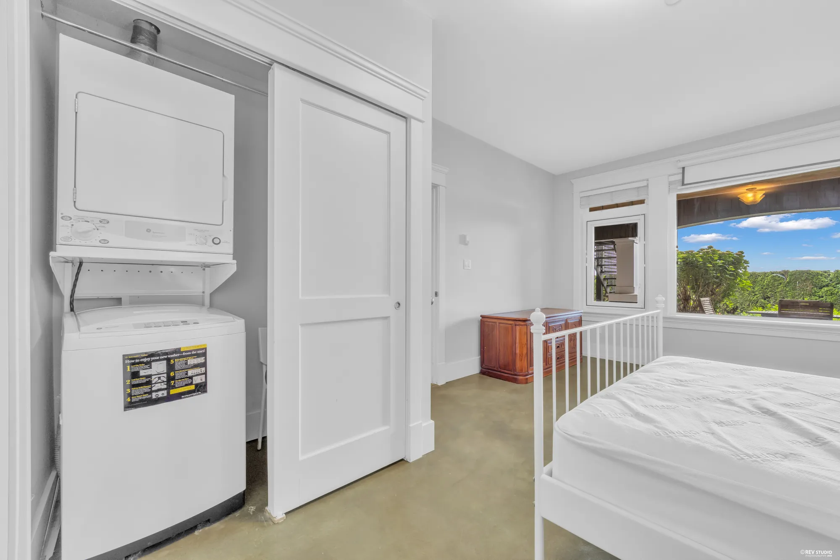
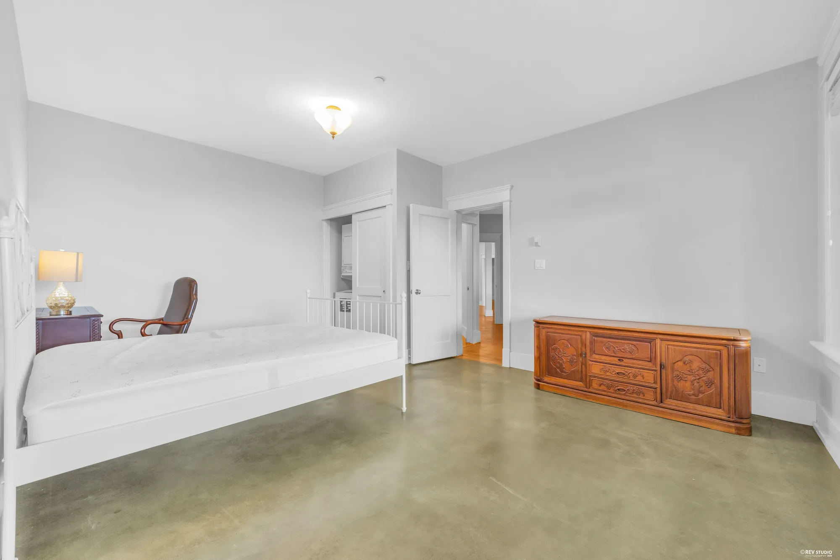
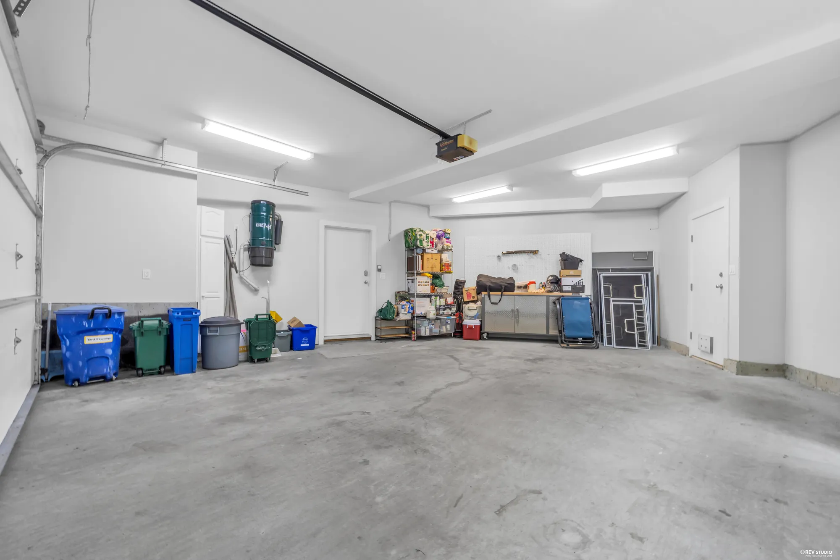
1,790 square feet under nine-foot ceilings, described on MLS® as full, fully finished and with a separate entry, and recorded there as a legal suite. A recreation room of 17′10″ by 32′1″, a theatre room of 15′2″ by 26′2″, a gym, a sixth bedroom of 15′5″ by 17′11″, the second kitchen and its own laundry.
The Appointments
What the plans do not tell you
The 3D Tour
Walk all three floors
The house was scanned in Matterport on the day it was photographed, and the floor plan on this page is measured from that scan. The tour opens in a new tab and loads nothing until you ask for it.
Open the 3D tour ↗
The Floor Plan
Three levels, 5,697 square feet
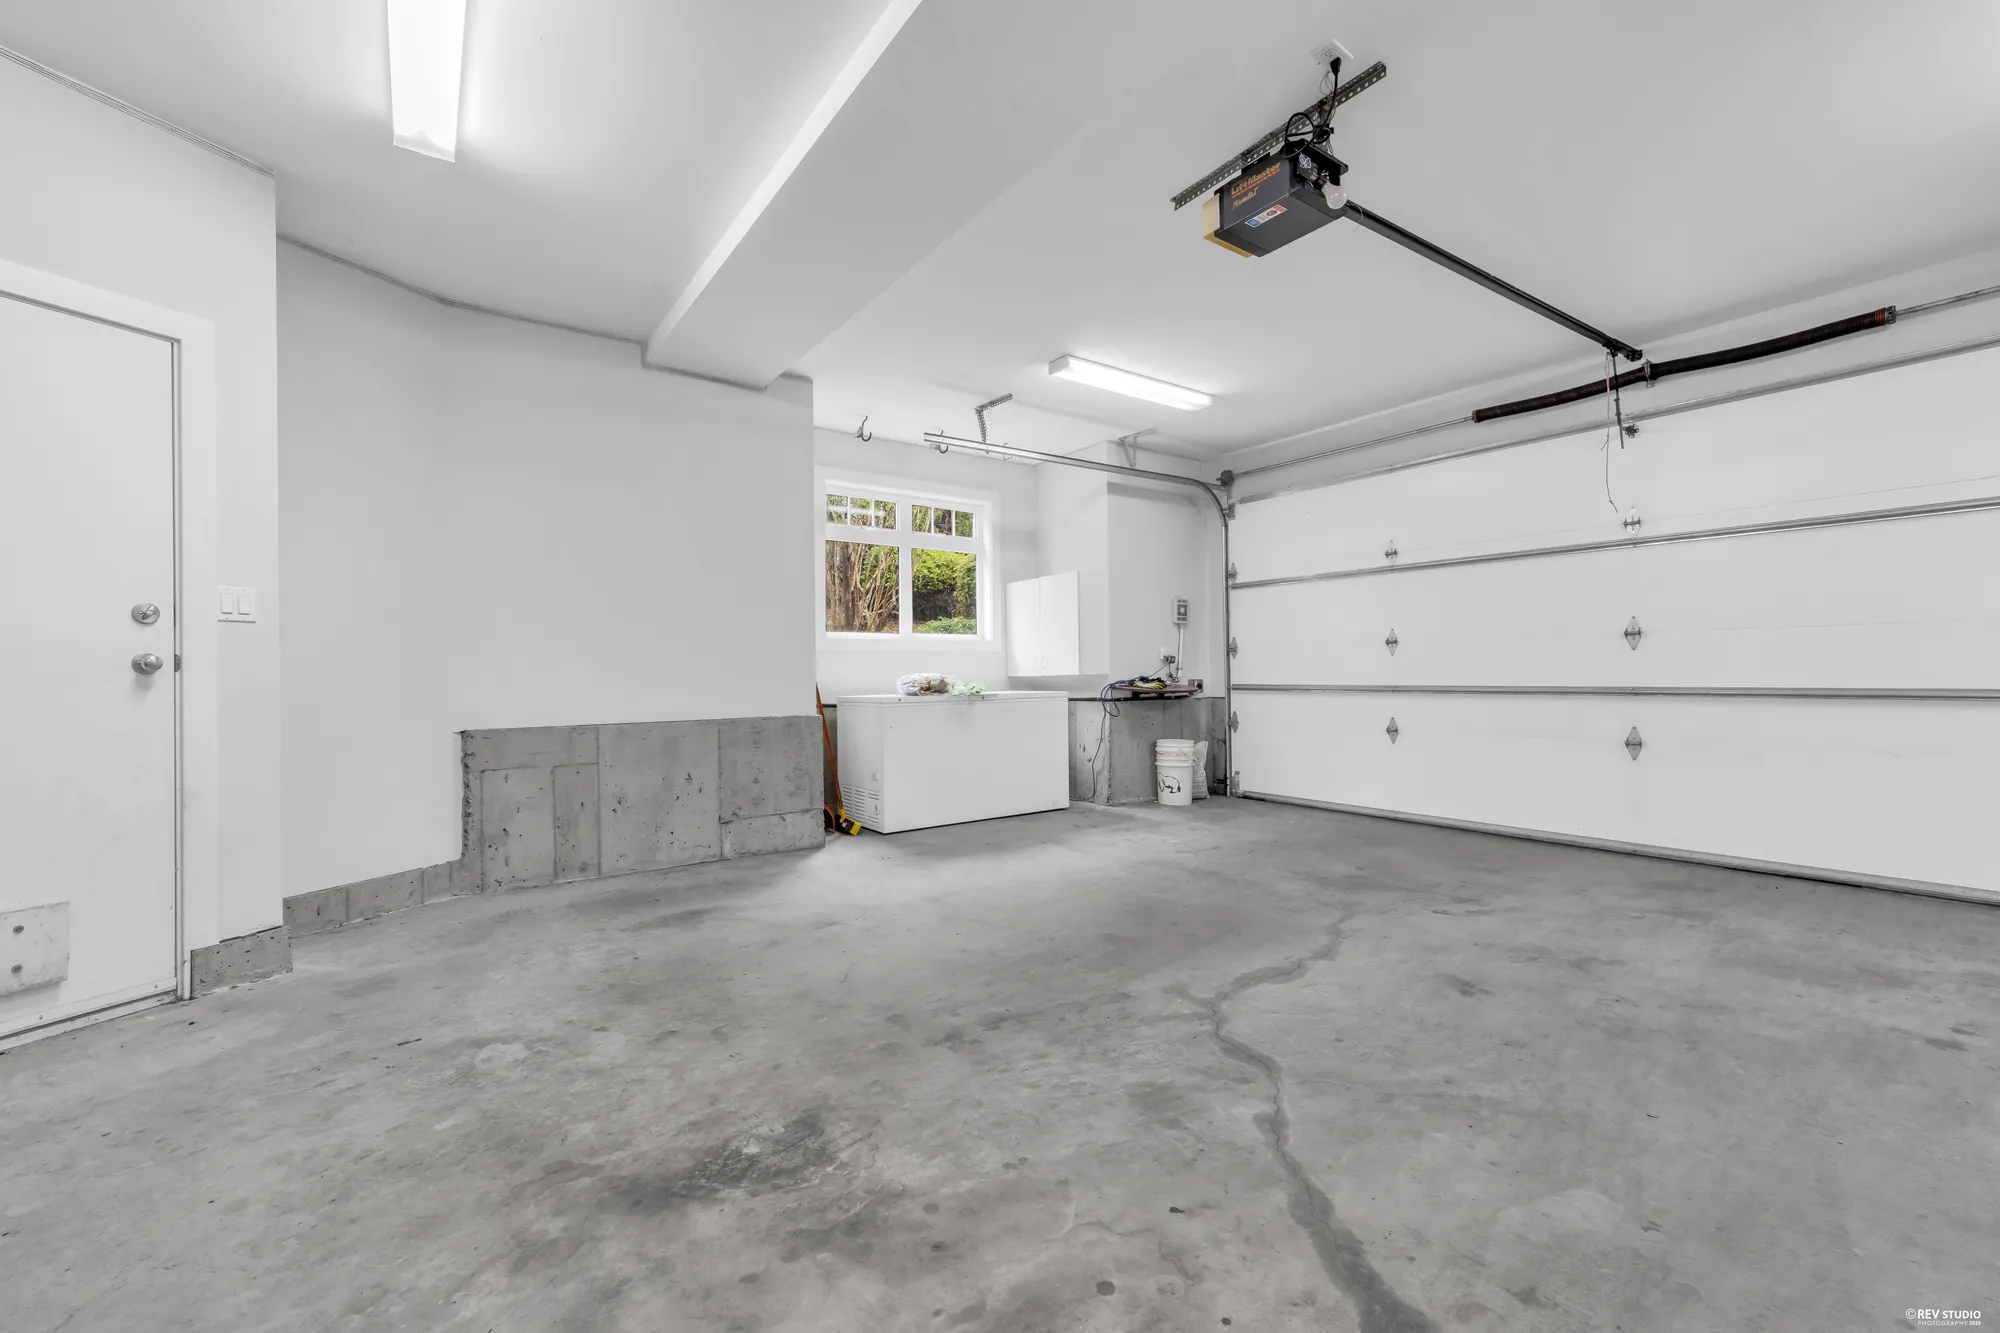
Measured from the 3D scan and drawn for this listing. The board’s room table and this drawing agree on every room, to the inch, which is not always the case. Outside the living area there is a further 3,041 sq.ft. of balcony, patio and garage.
The Neighbourhood
The Queens bench, above Dundarave
Orchard Lane is a short lane off 23rd Street between Mathers and the Upper Levels highway. Queens is the real-estate board’s sub-area name; in plain geography the house sits on the bench above Dundarave, about a kilometre up from the village on Marine Drive and a couple of hundred metres below the highway. That height is what the outlook is made of — the near roofs fall away and the water starts at the hedge line. Dundarave Village, the community centre and West Vancouver Secondary are all within a mile and a half; Park Royal and the Lions Gate Bridge are the way out of the neighbourhood to the east.
These are straight-line distances from the property to each place, measured from the Province of British Columbia’s own address coordinates for 2340 Orchard Lane, and they are not walking or driving times. Nothing here is a statement about schools or school catchments: West Vancouver Schools sets those, changes them, and places by available space — confirm the current catchment with the district.
2340 Orchard Lane, West Vancouver
Open in Google MapsViewings
Open House

Real Broker
Send a note and it opens in your own mail app, addressed to Jonathan. Nothing is stored on this page and nothing is sent anywhere else.